

 Search
 Zones
 Real Estate Offer
 Trabaja con nosotros
 About us
 Offices
 Work with us
 Newsroom
 Services
 Advisory Services
 Aftersale Services
 Reforms and Interior Design
























Townhouse for sale in Las Rozas – Madrid | Gilmar Consulting
 Las Rozas
Price per sq m 2.374€
 462 sq m
 8 (7 + 1)
 5 (5 + 0 + 0)
 Yes
 Yes
Discover this magnificent corner semi-detached villa in Las Rozas
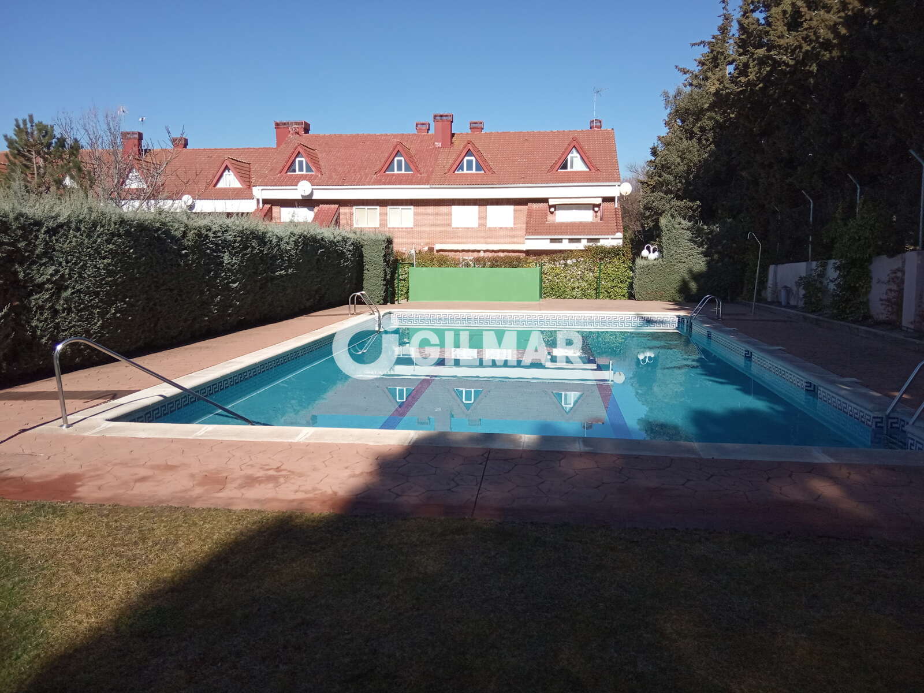
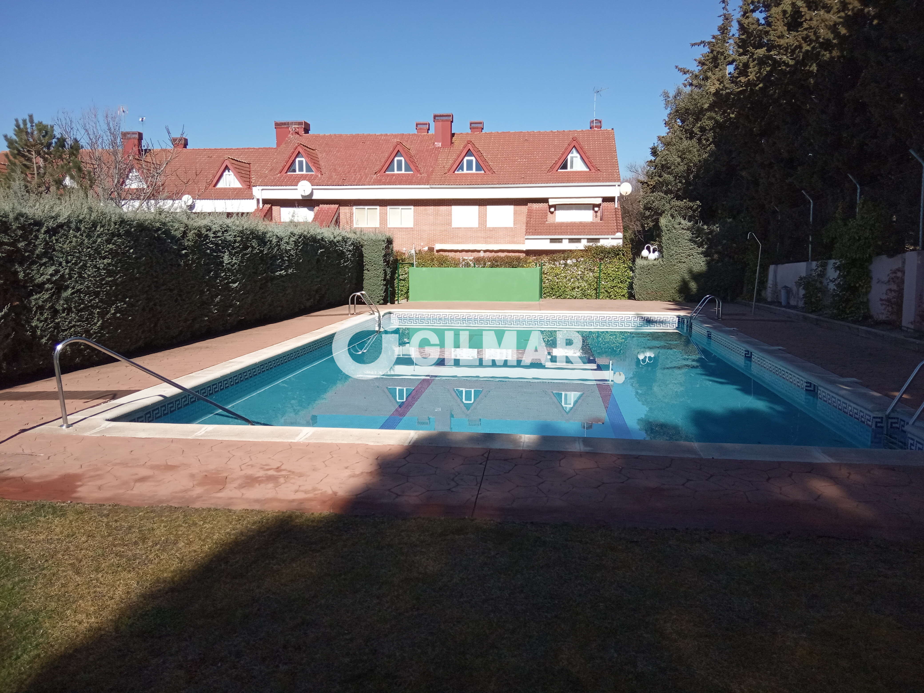
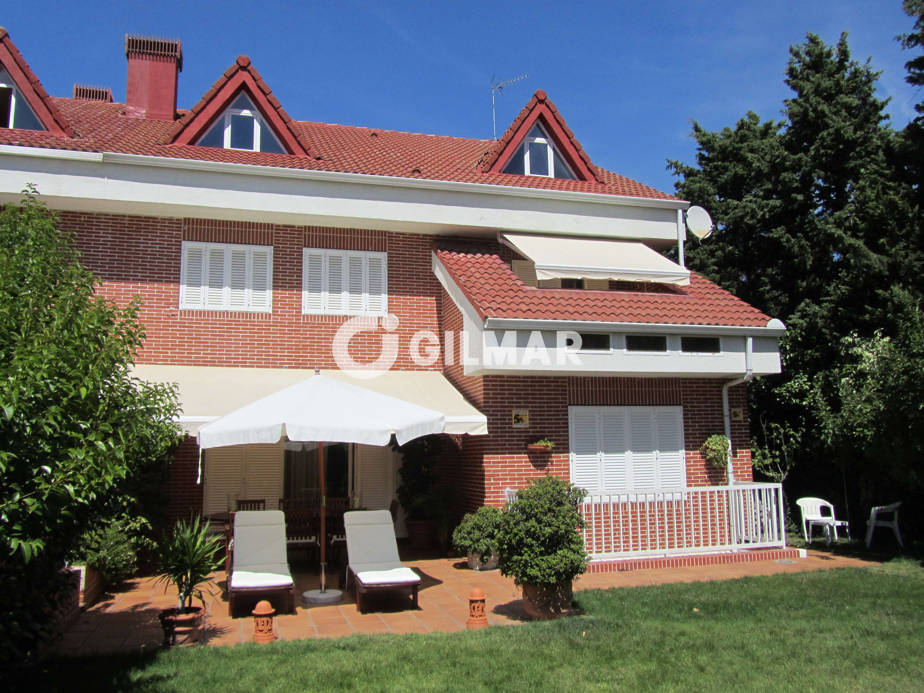
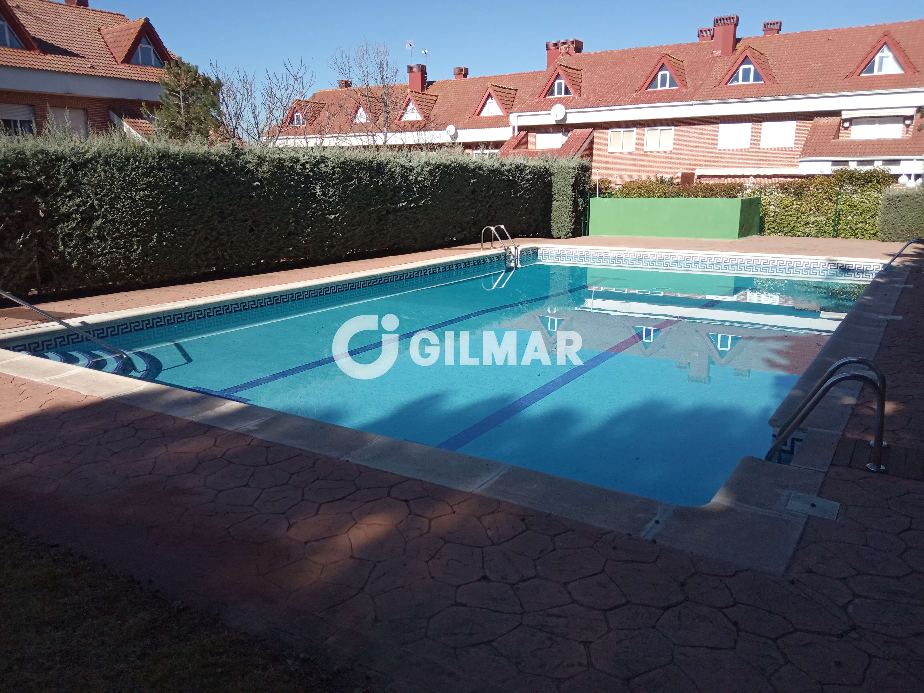
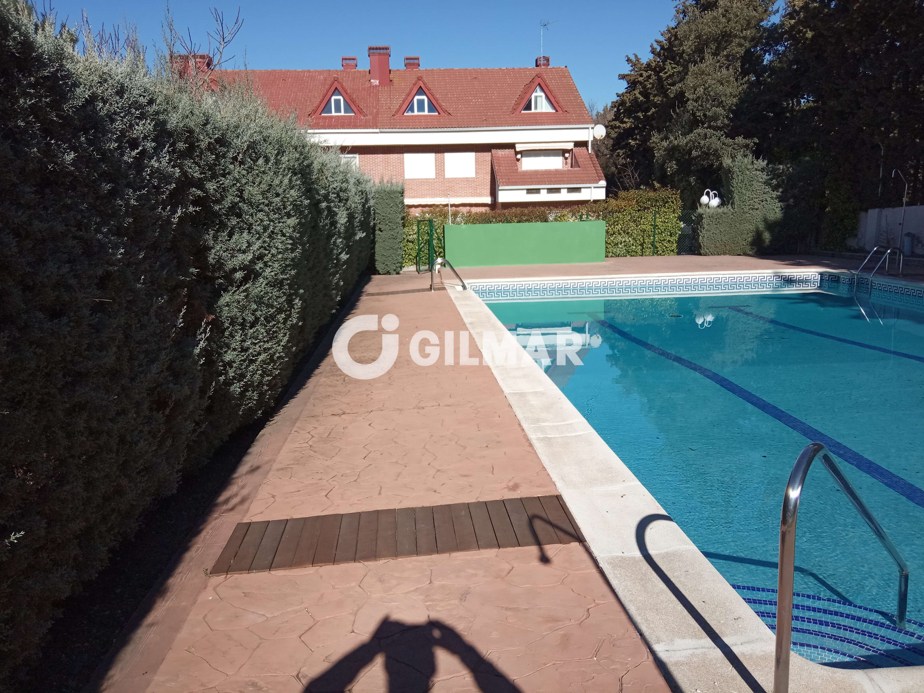
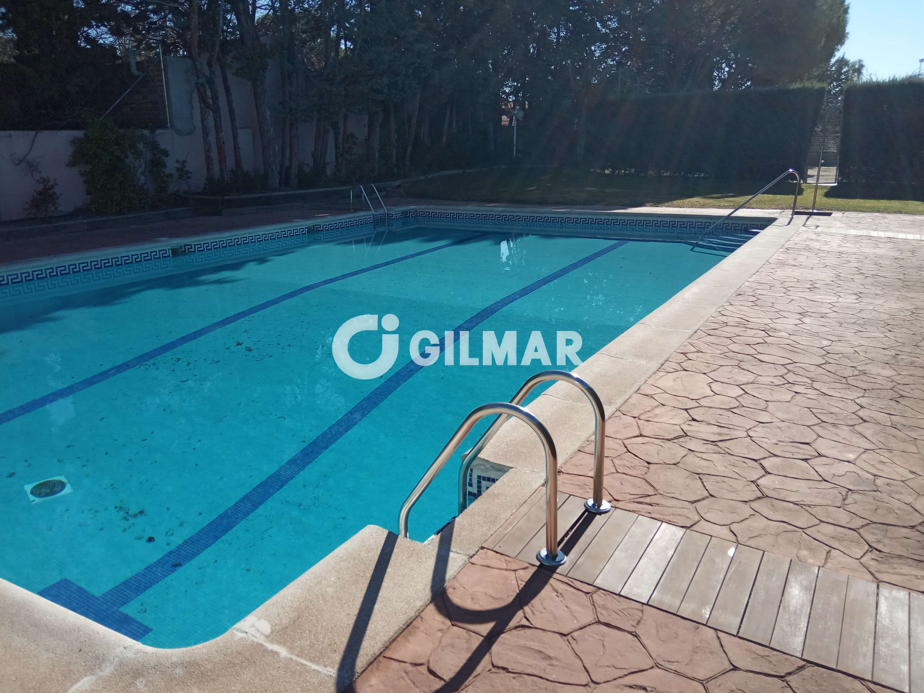
Discover this magnificent corner semi-detached villa in Las Rozas, an exceptionally attractive property thanks to its generous proportions, abundant natural light, privacy and large garden, with the added advantage of direct access from the private plot to the communal swimming pool, shared by only 10 homes.
A house designed for family living, offering exceptionally spacious rooms, numerous bedrooms and a variety of both indoor and outdoor living areas.
LAYOUT
MAIN FLOOR
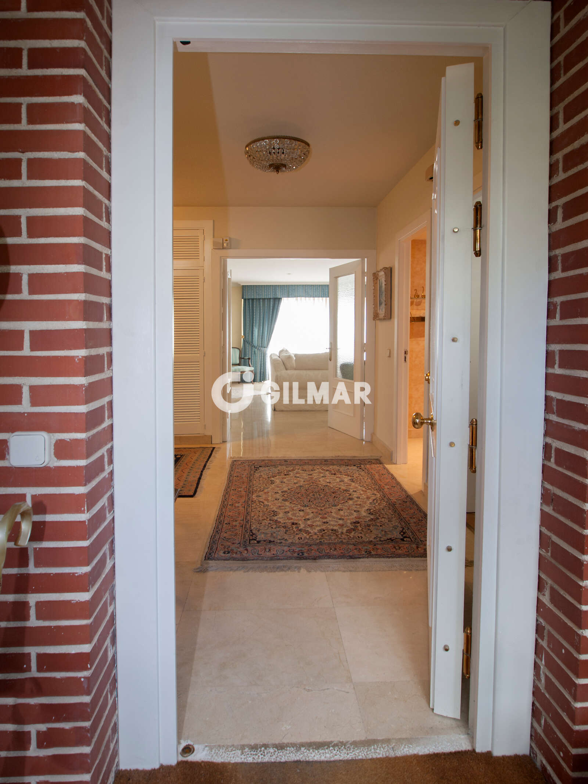
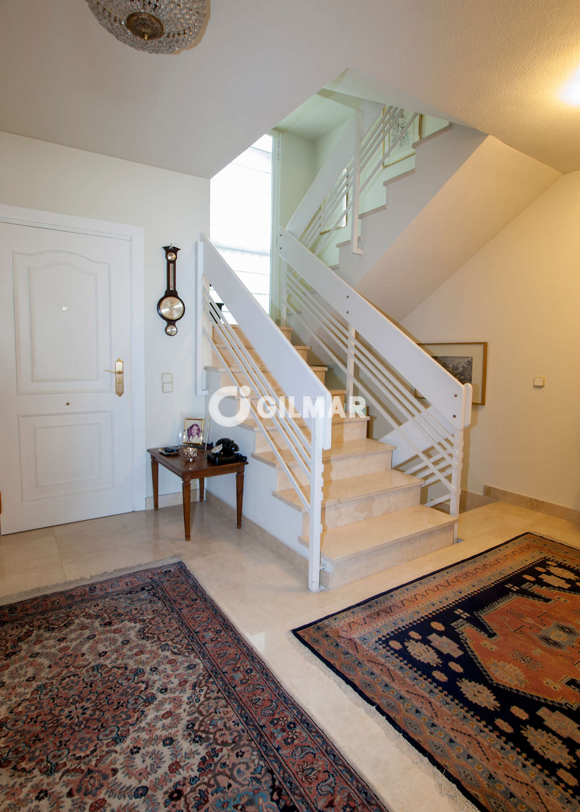
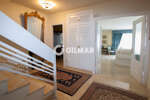
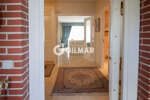
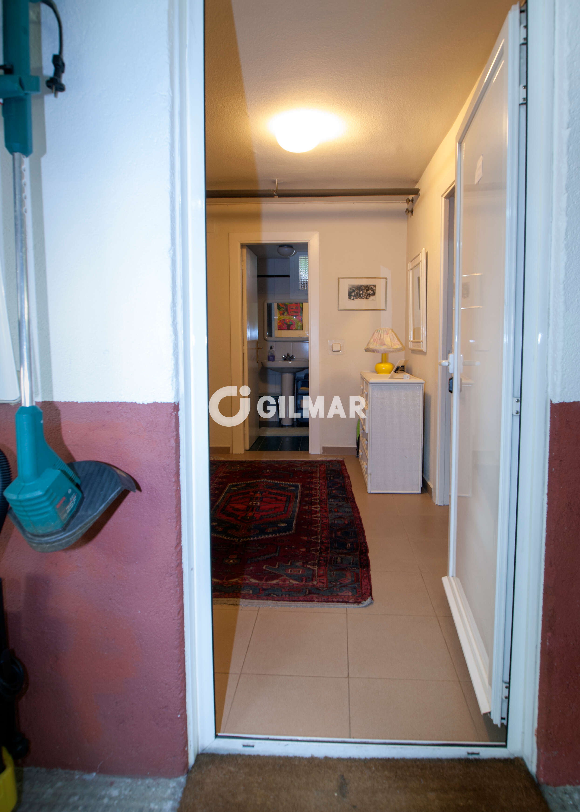
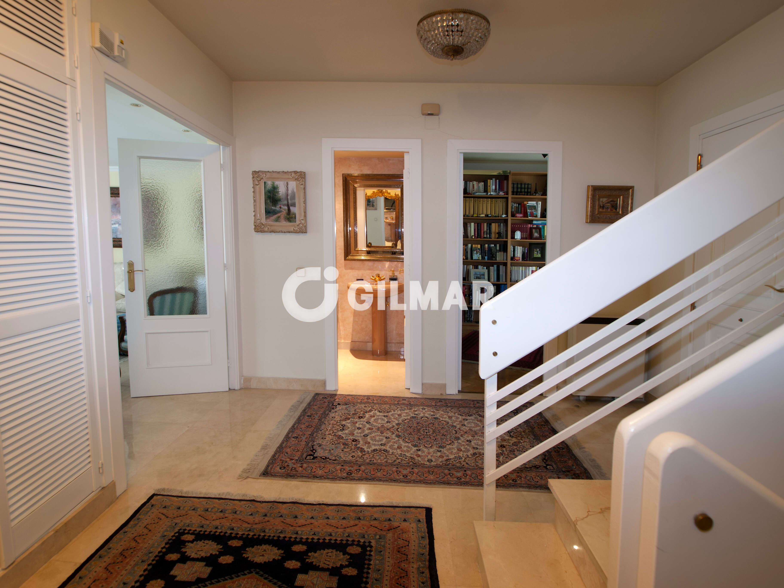
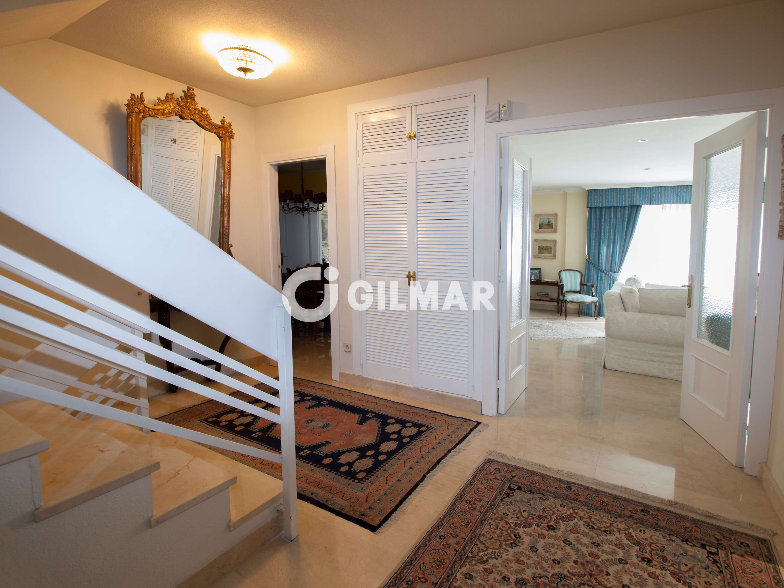
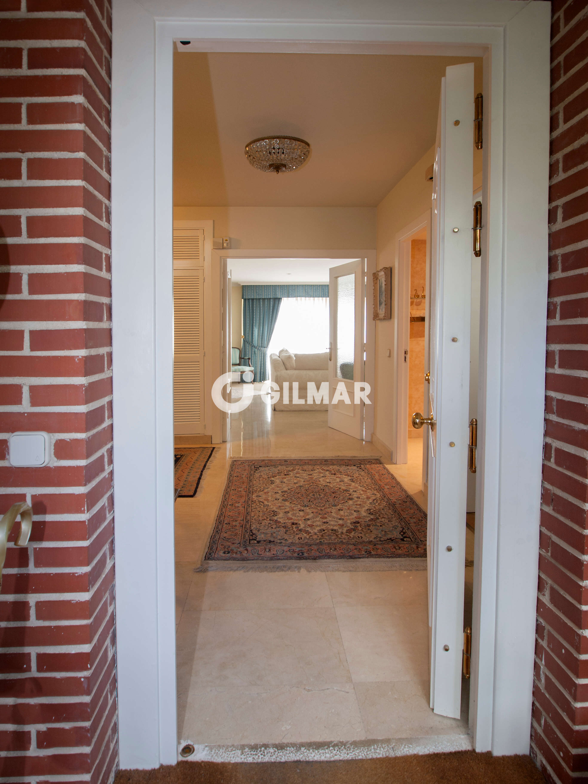
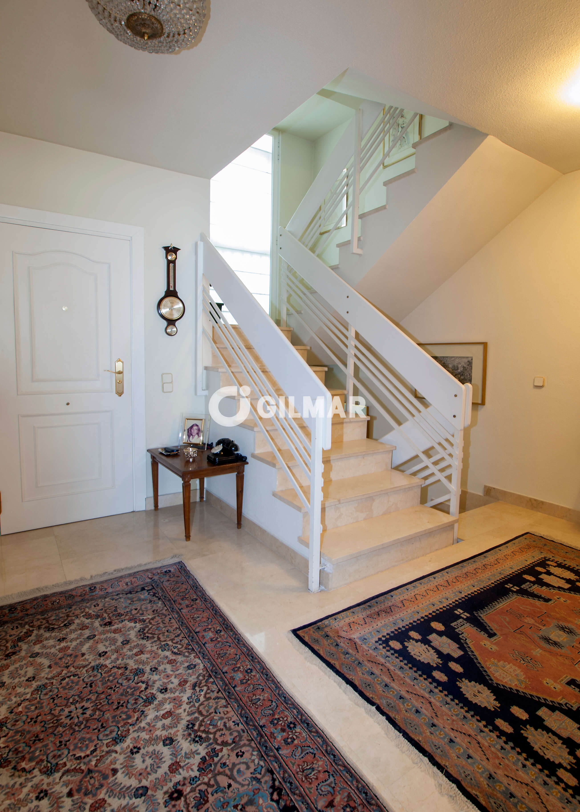
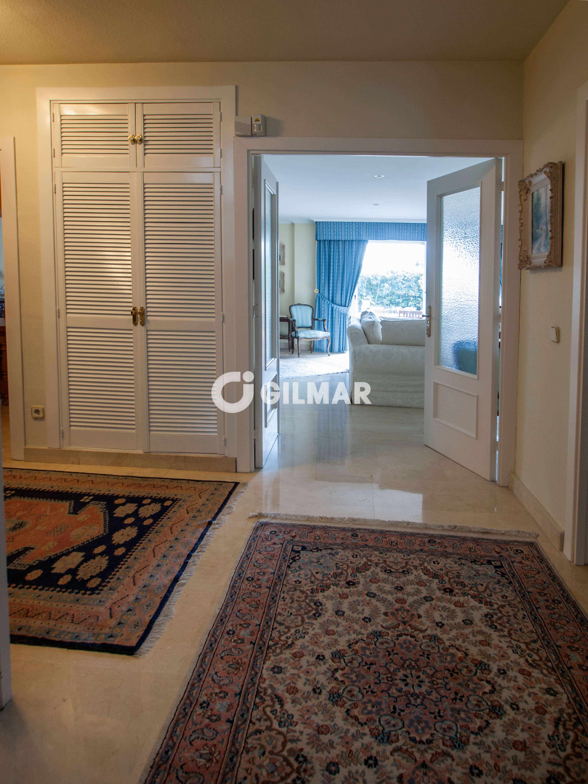
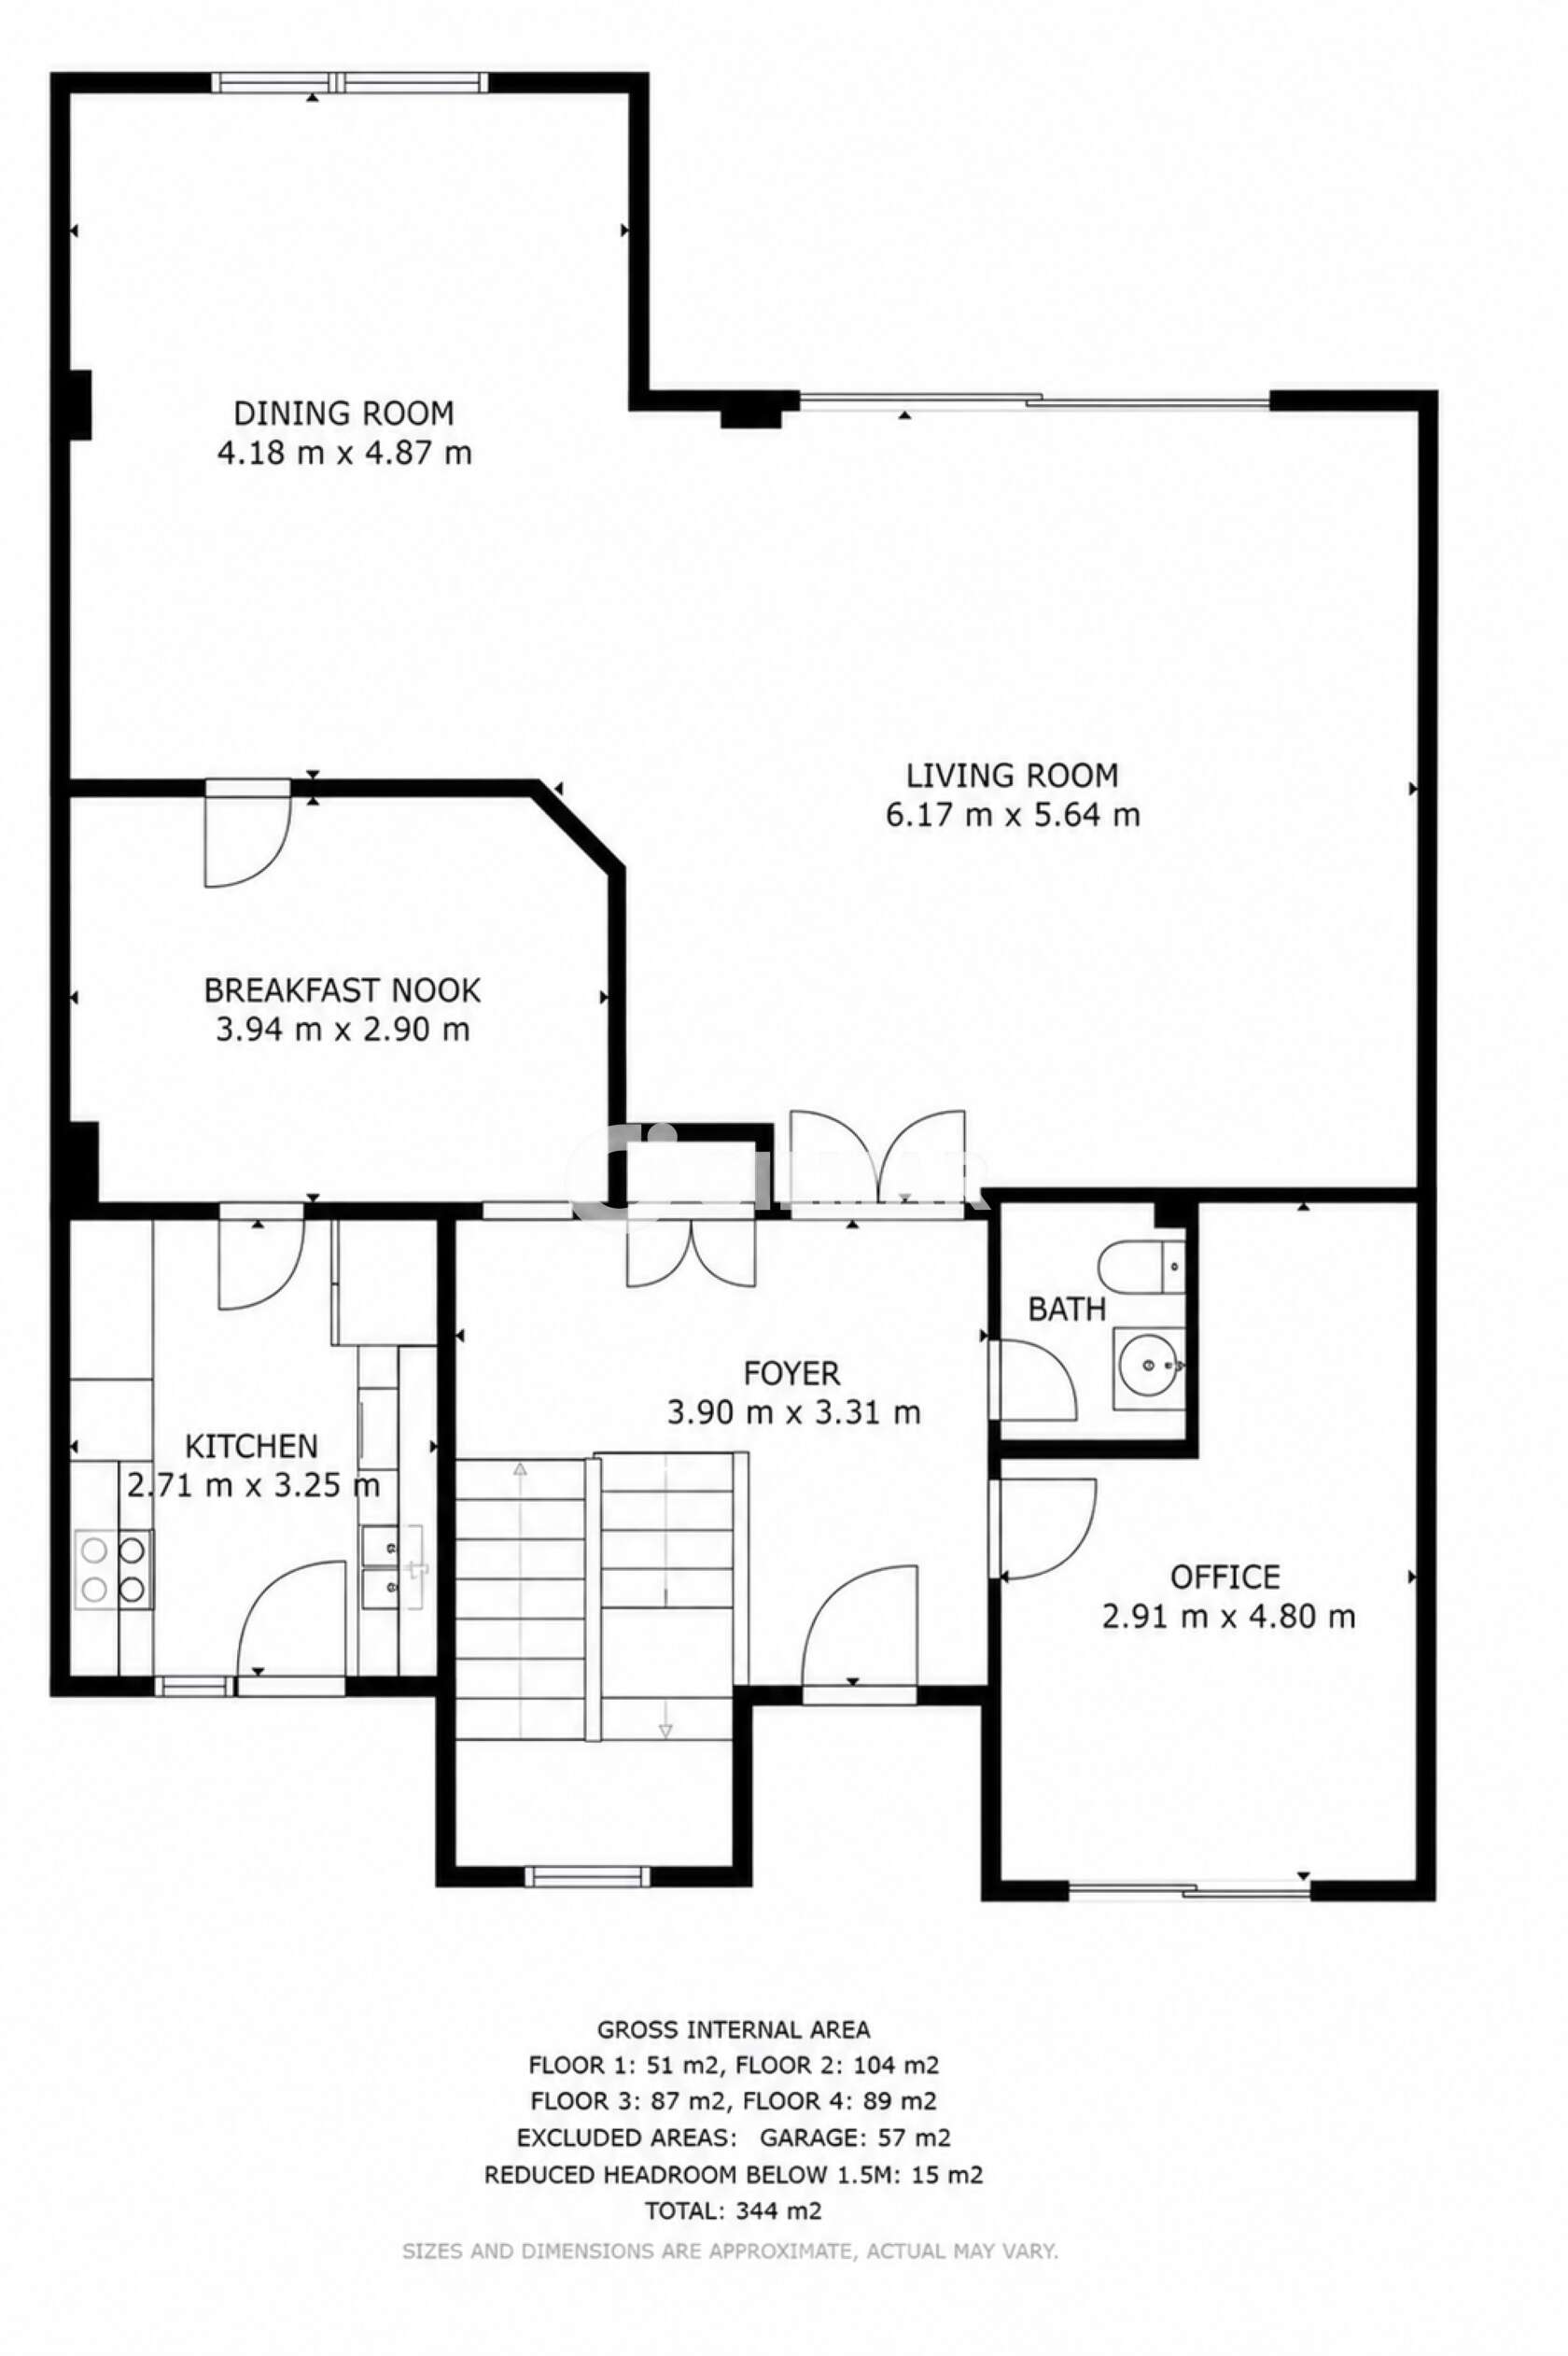
An elegant entrance hall leads into a comfortable and very well-designed main floor.
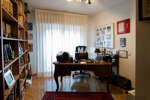
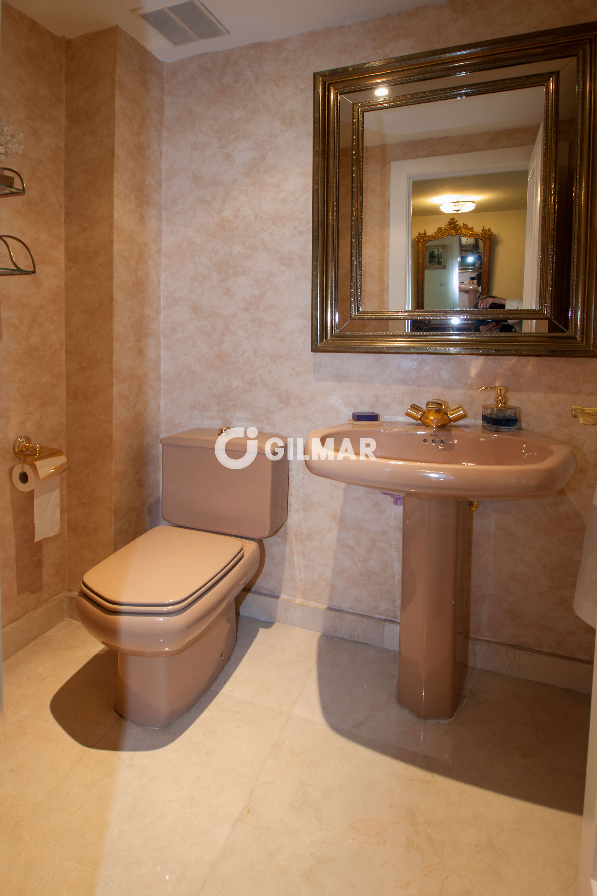
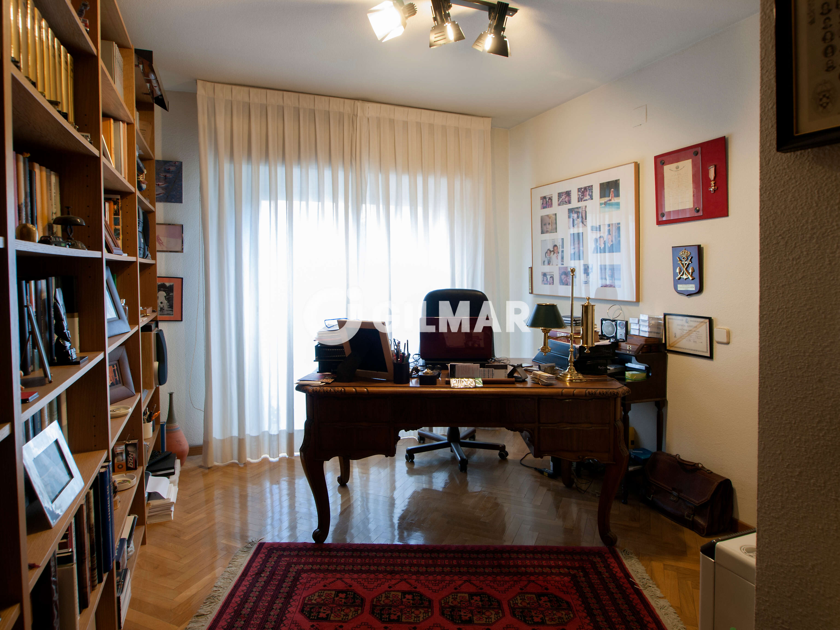
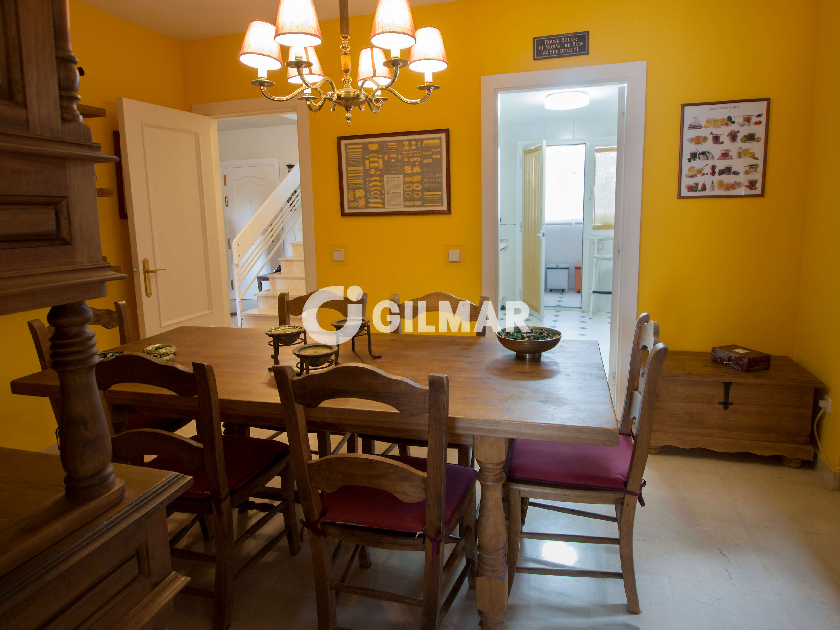
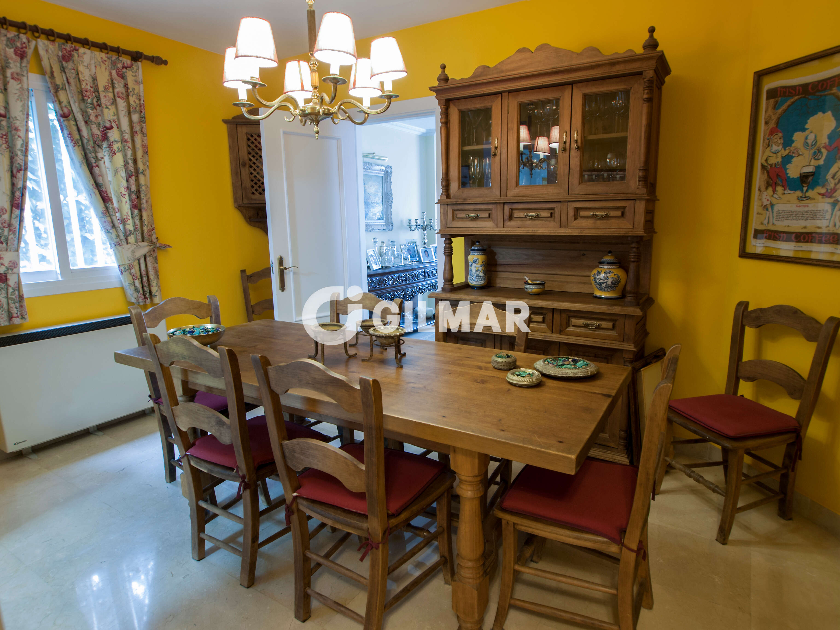
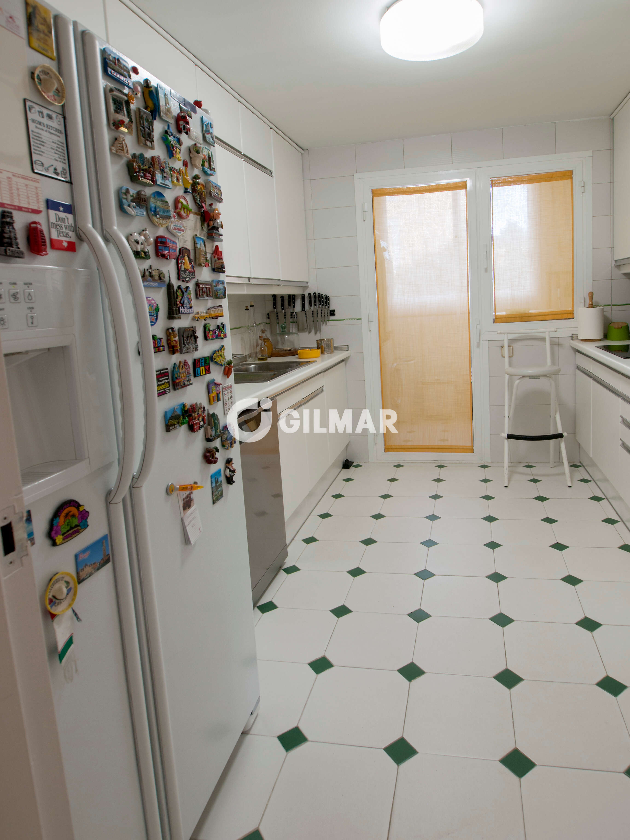
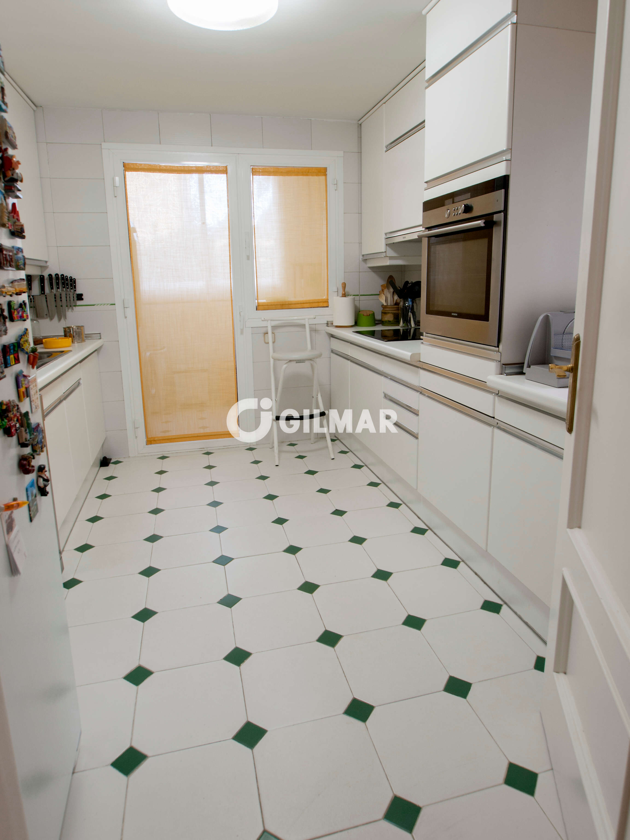
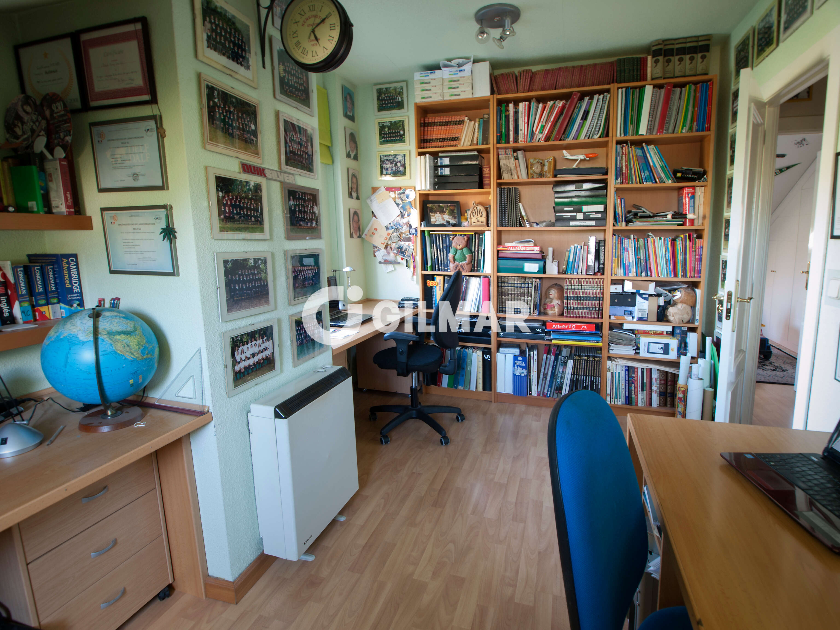
The property features a spacious separate kitchen with a dining area, as well as a dedicated laundry and drying area. On this floor there is also a guest cloakroom, a coat cupboard and a practical separate home office, perfect for working from home.
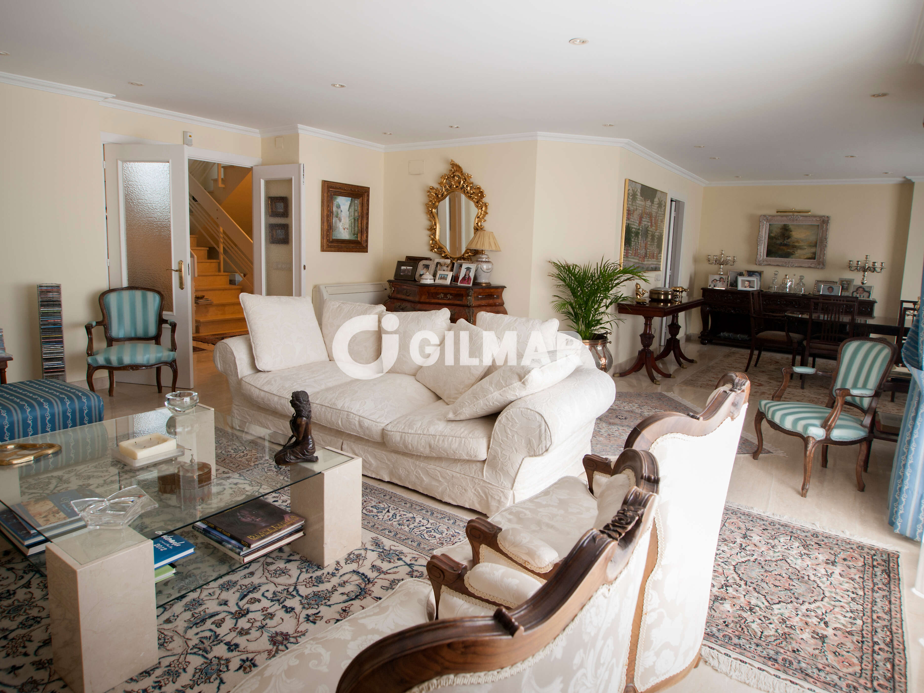
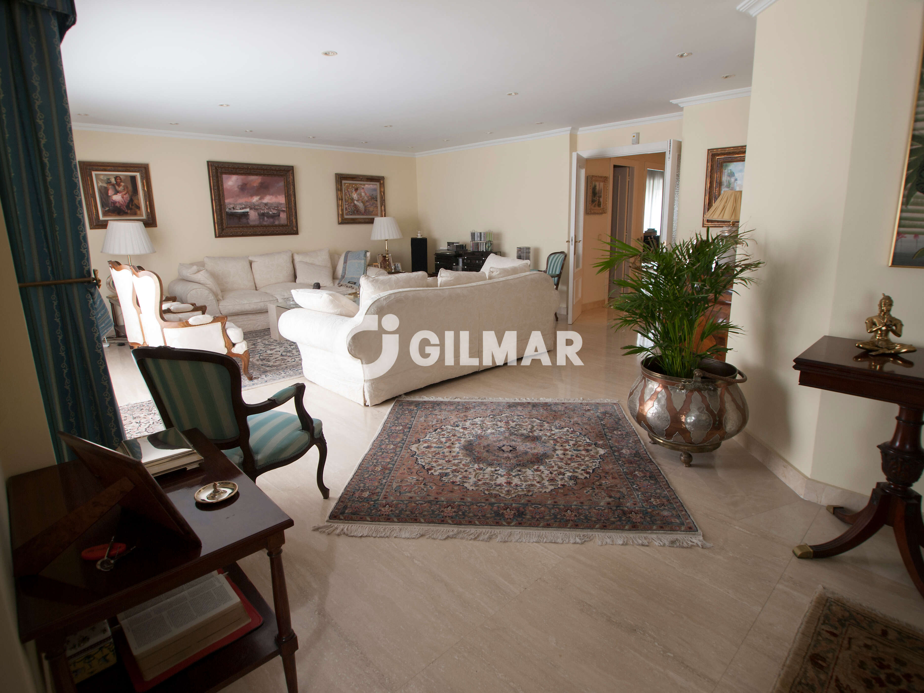
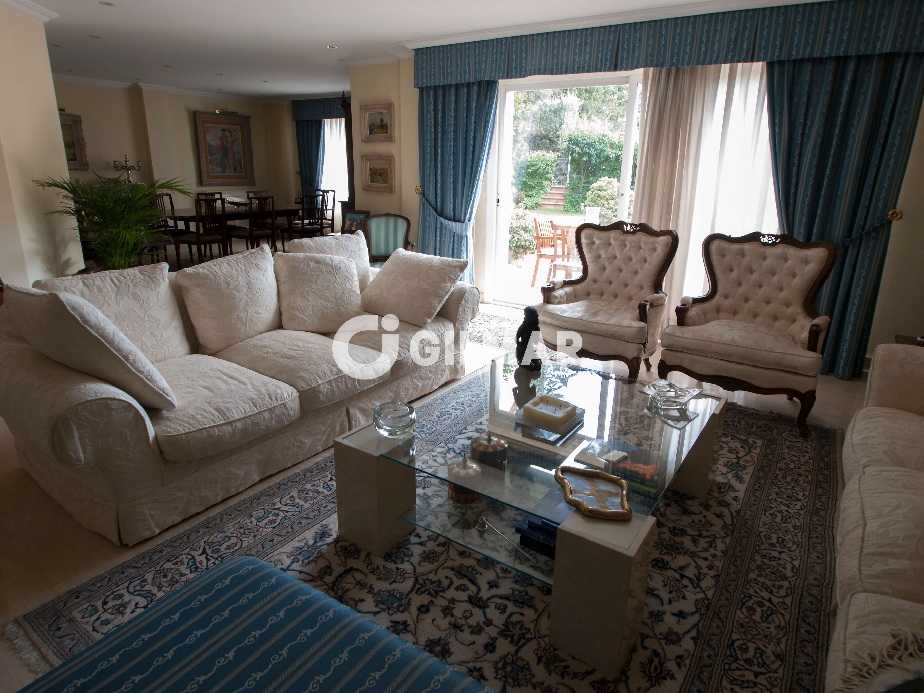
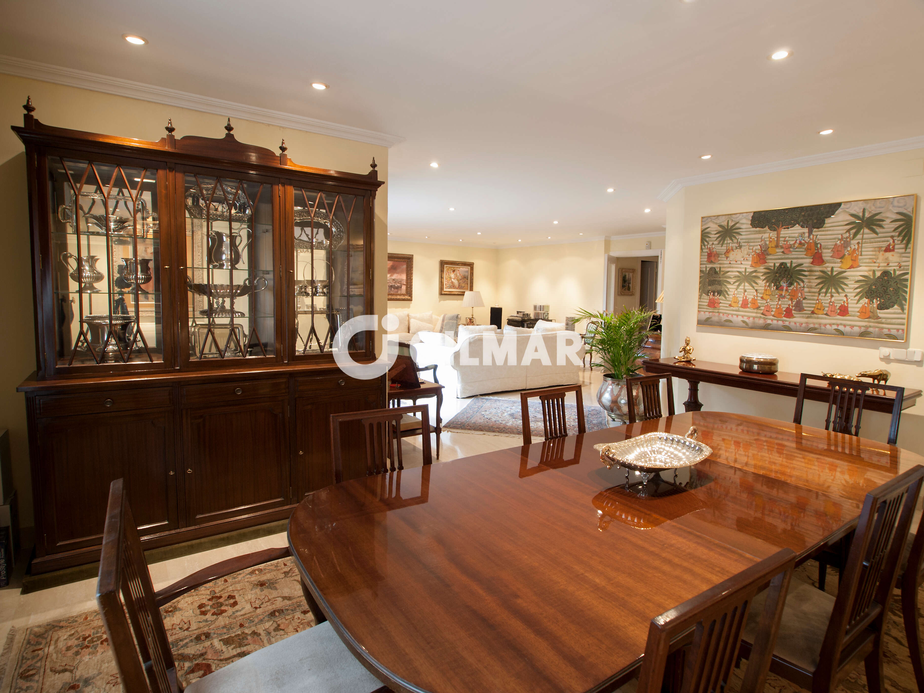
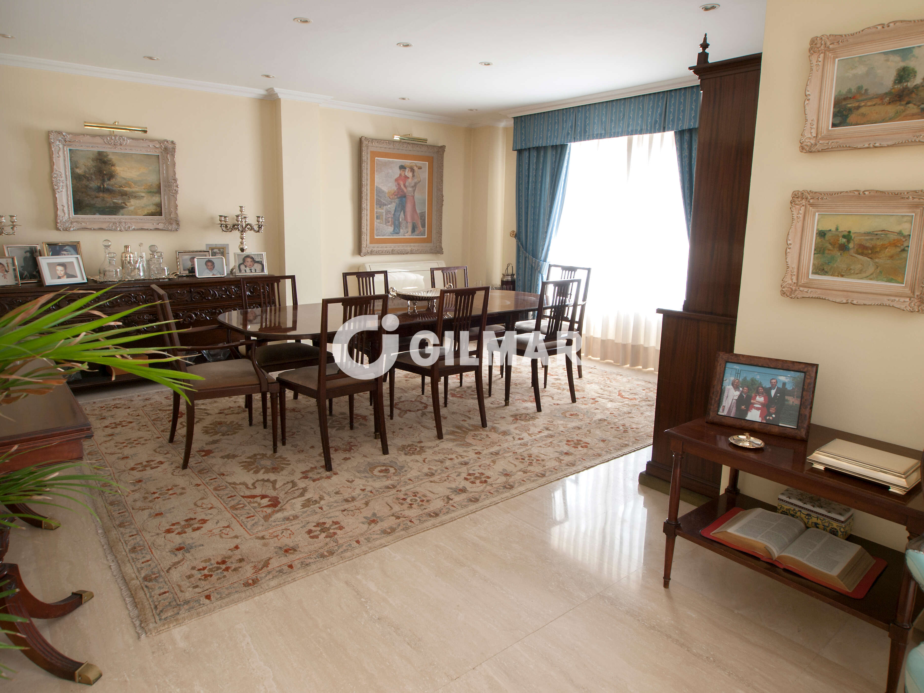
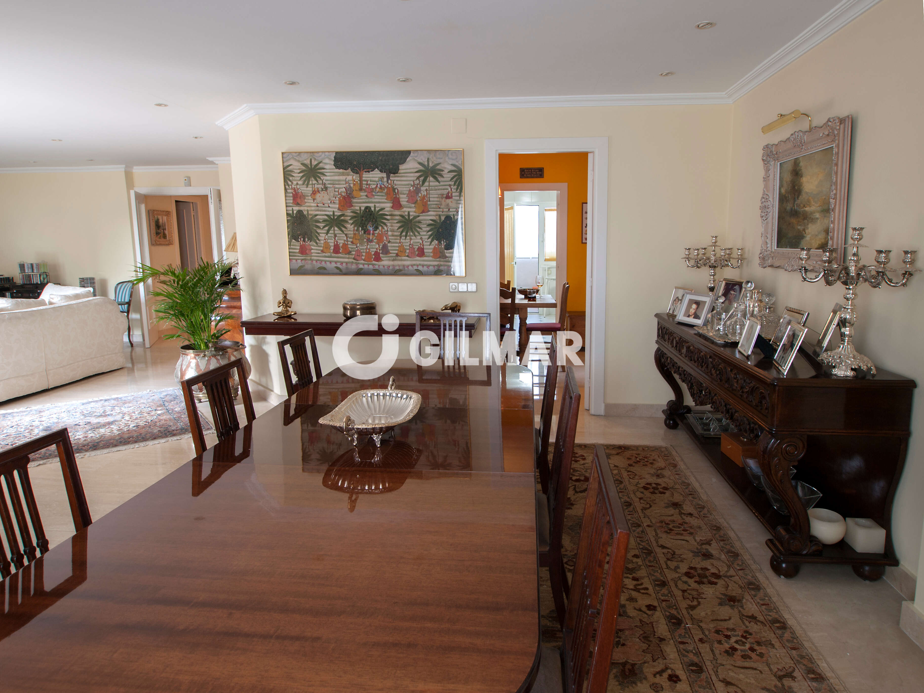
The highlight of this floor is the impressive living and dining room, both spacious and elegant, featuring travertine marble flooring and electric shutters.
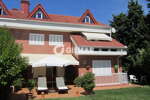
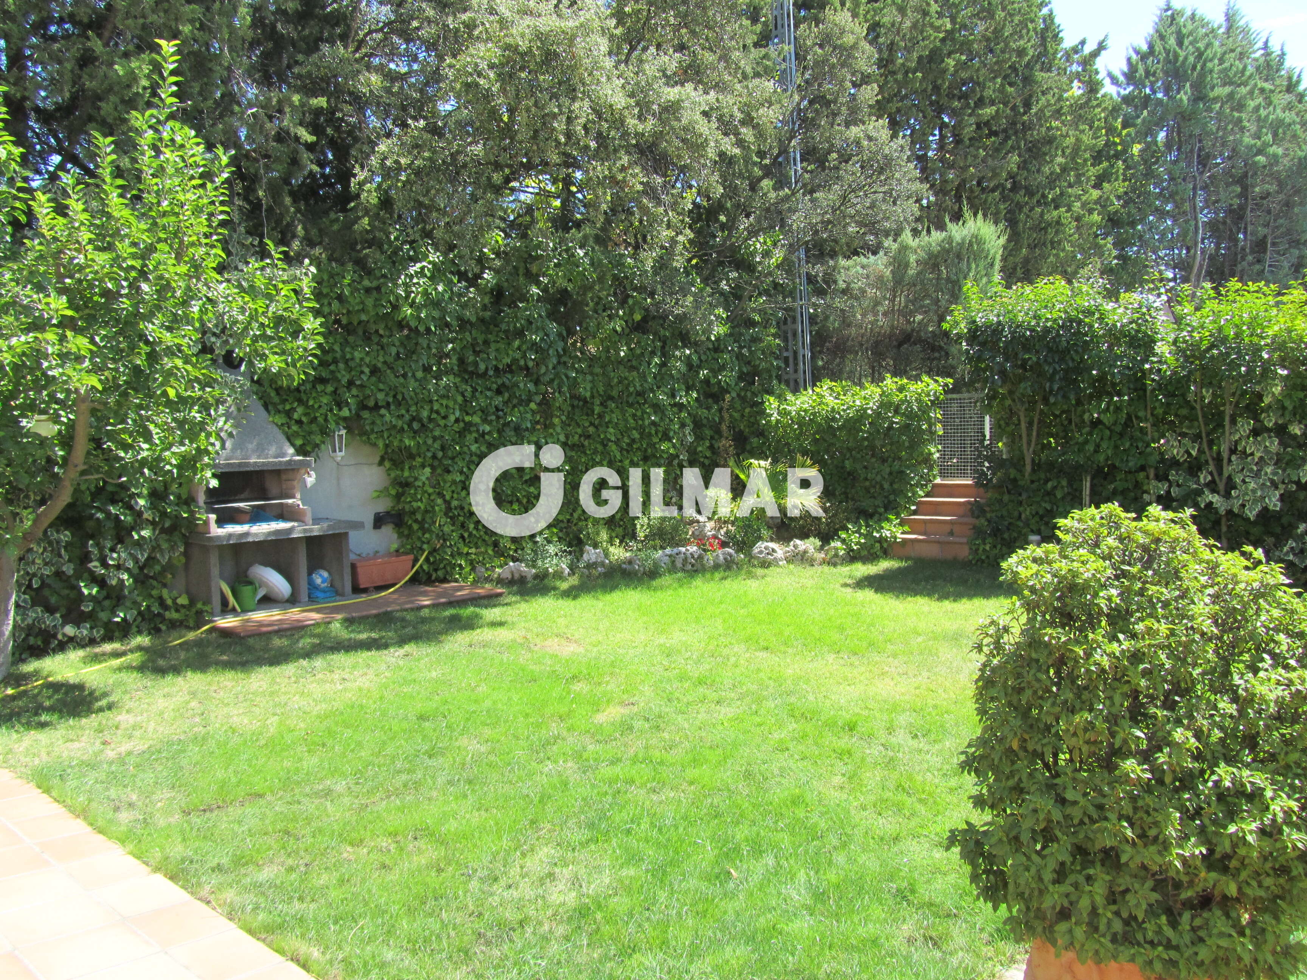
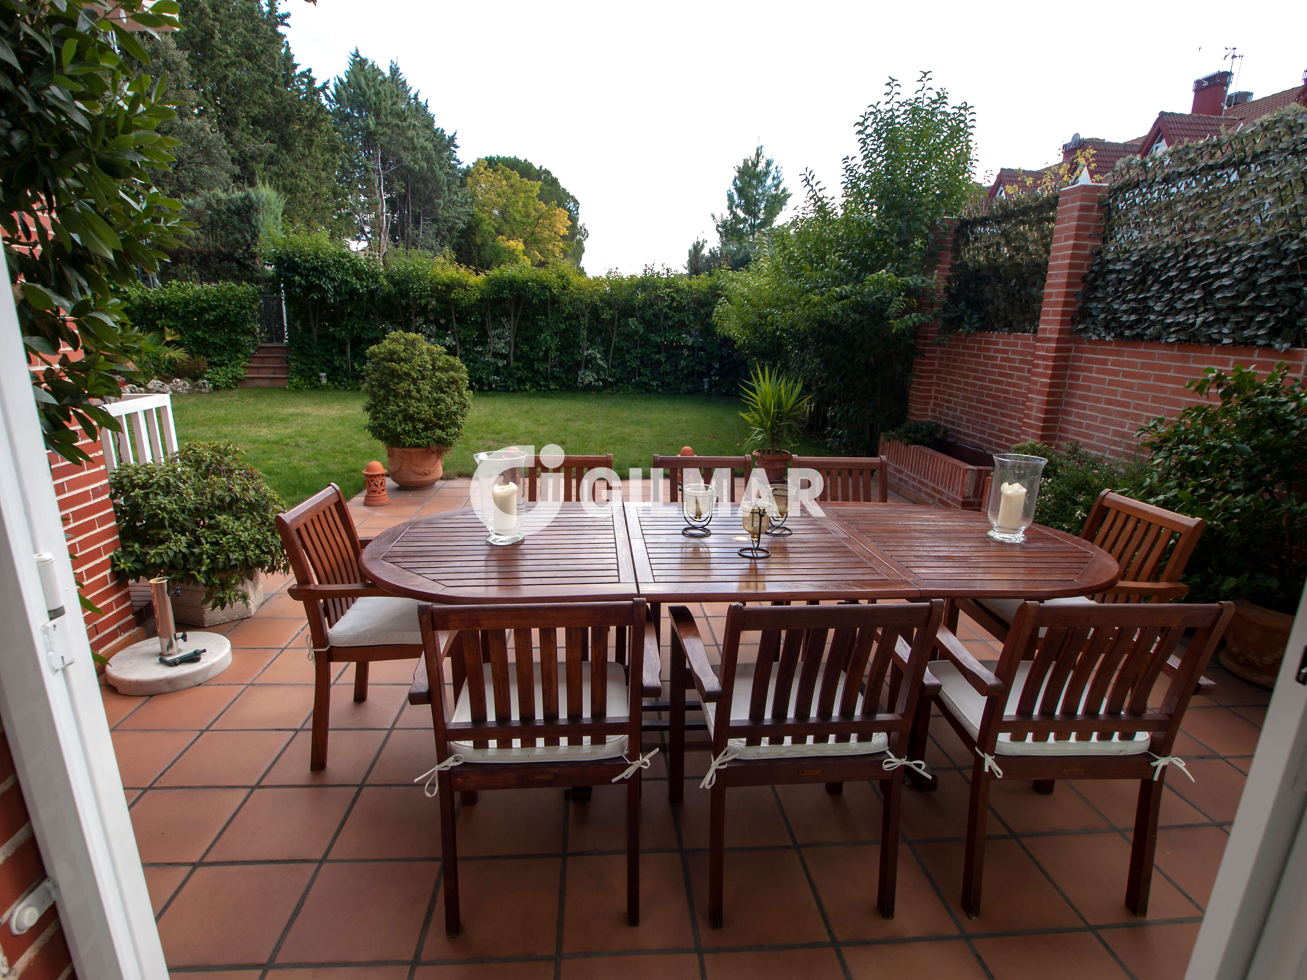
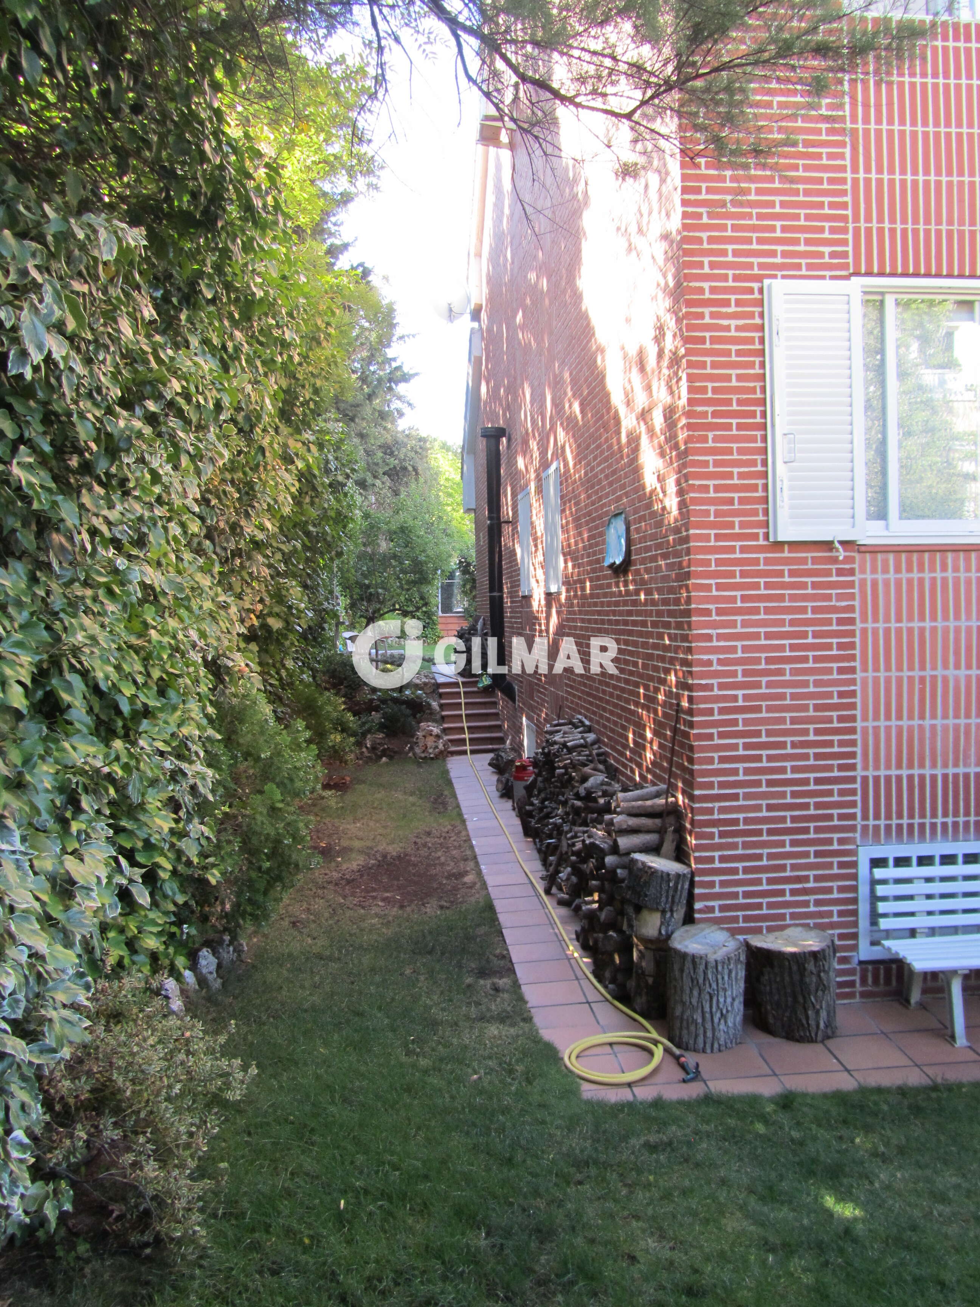
The living room opens directly onto the covered porch and large private garden, one of the property’s main attractions. The garden also provides direct access to the communal swimming pool, which belongs to an exclusive community of just 10 homes.
FIRST FLOOR
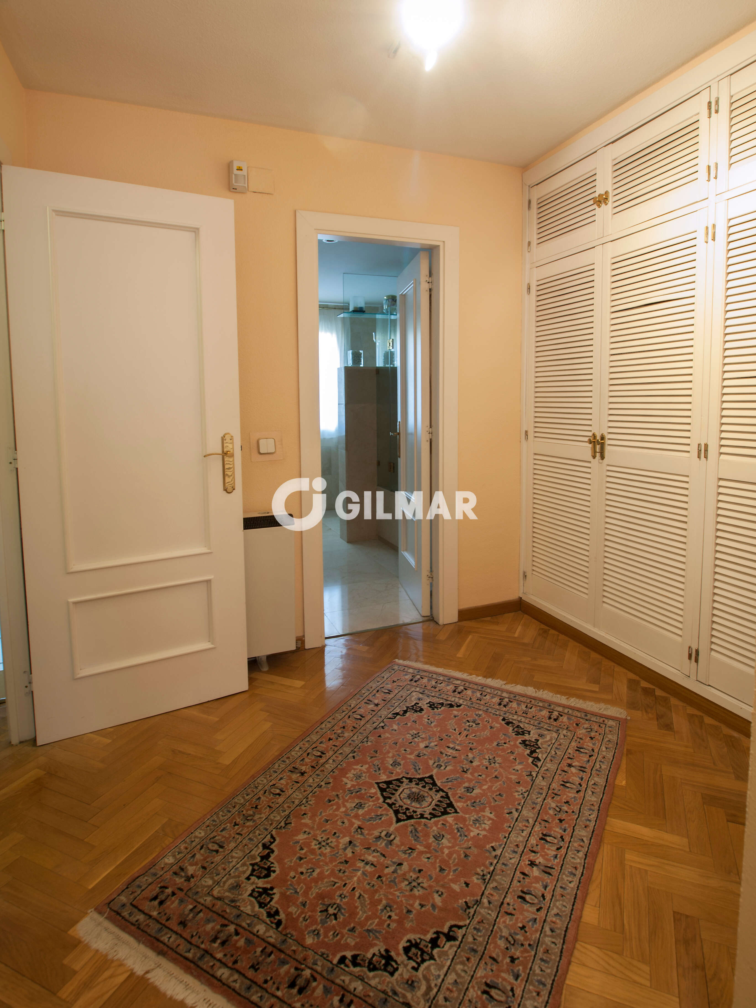
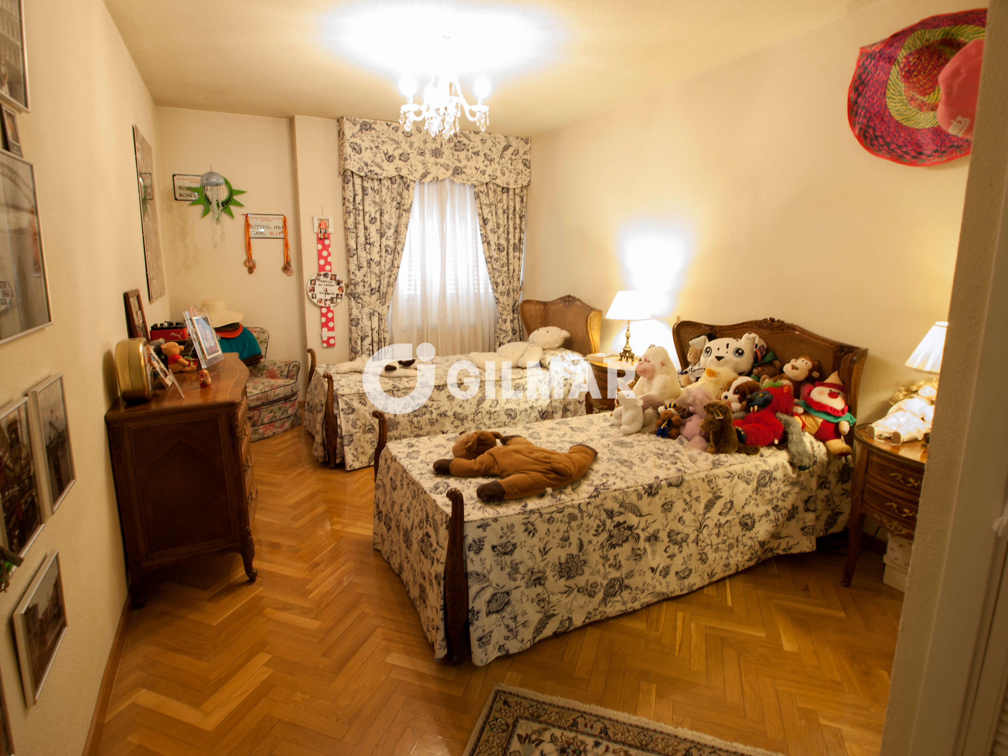
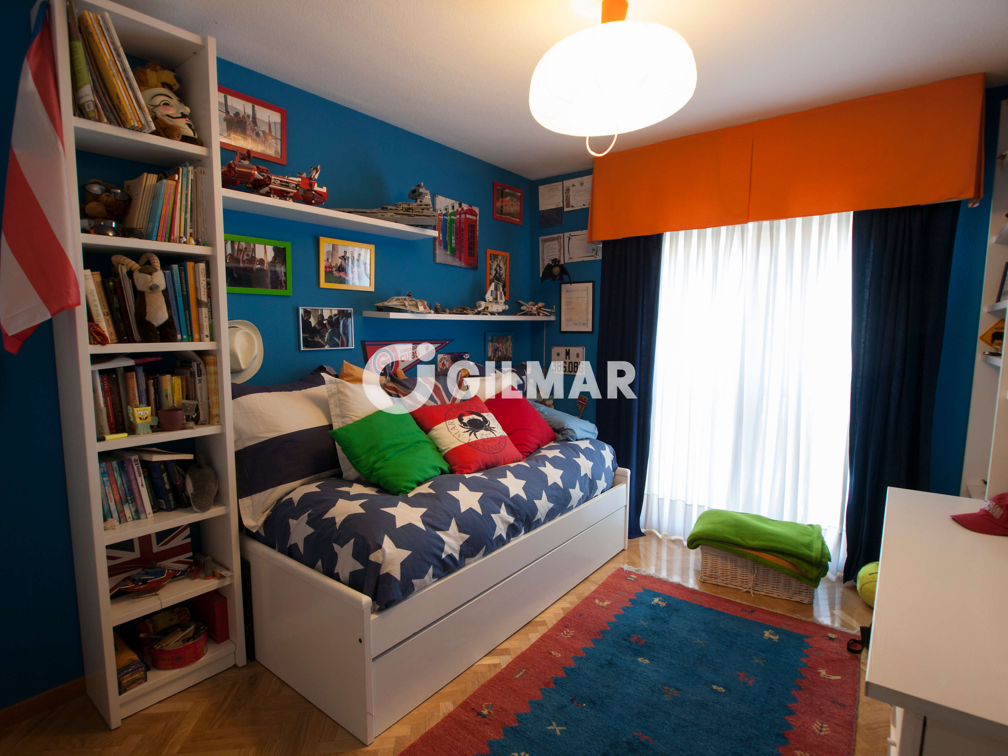
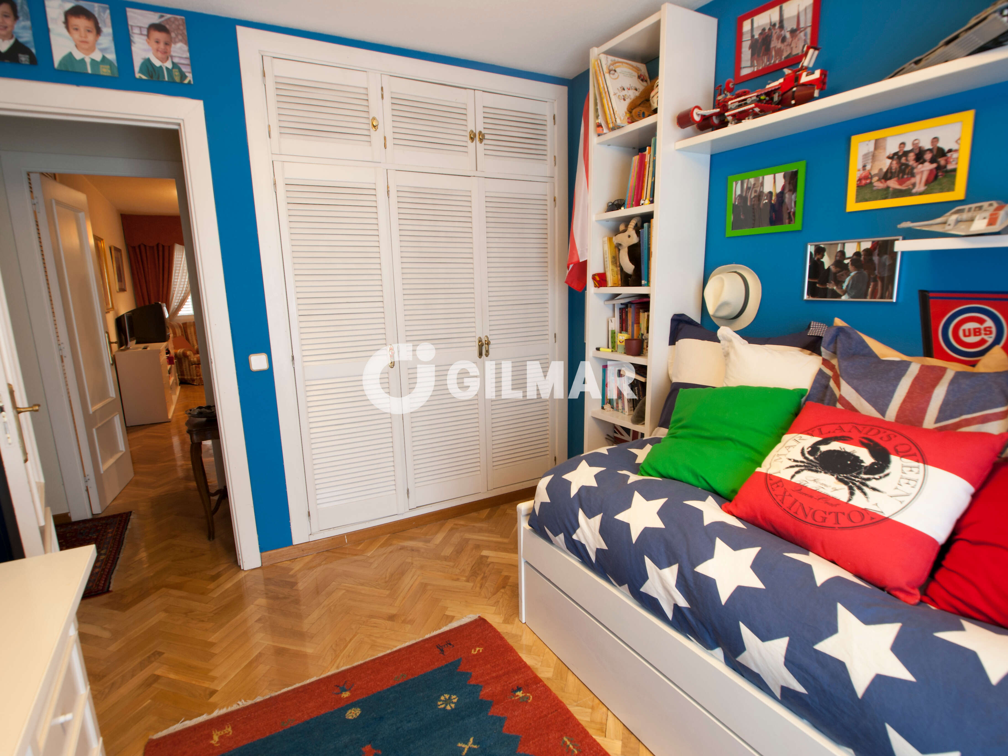
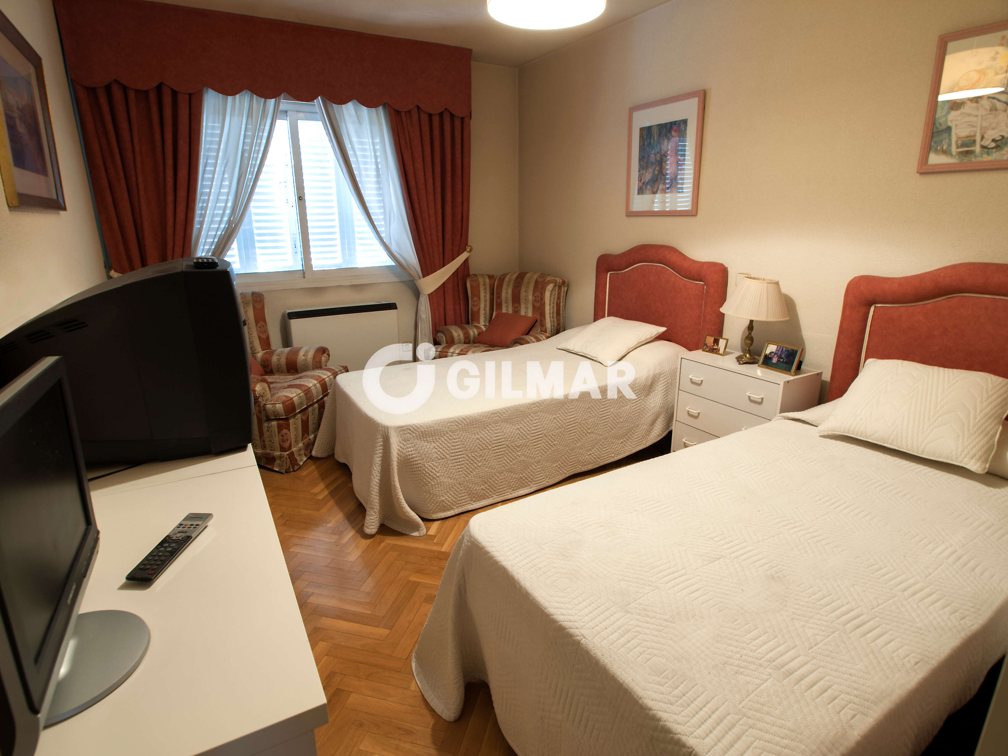
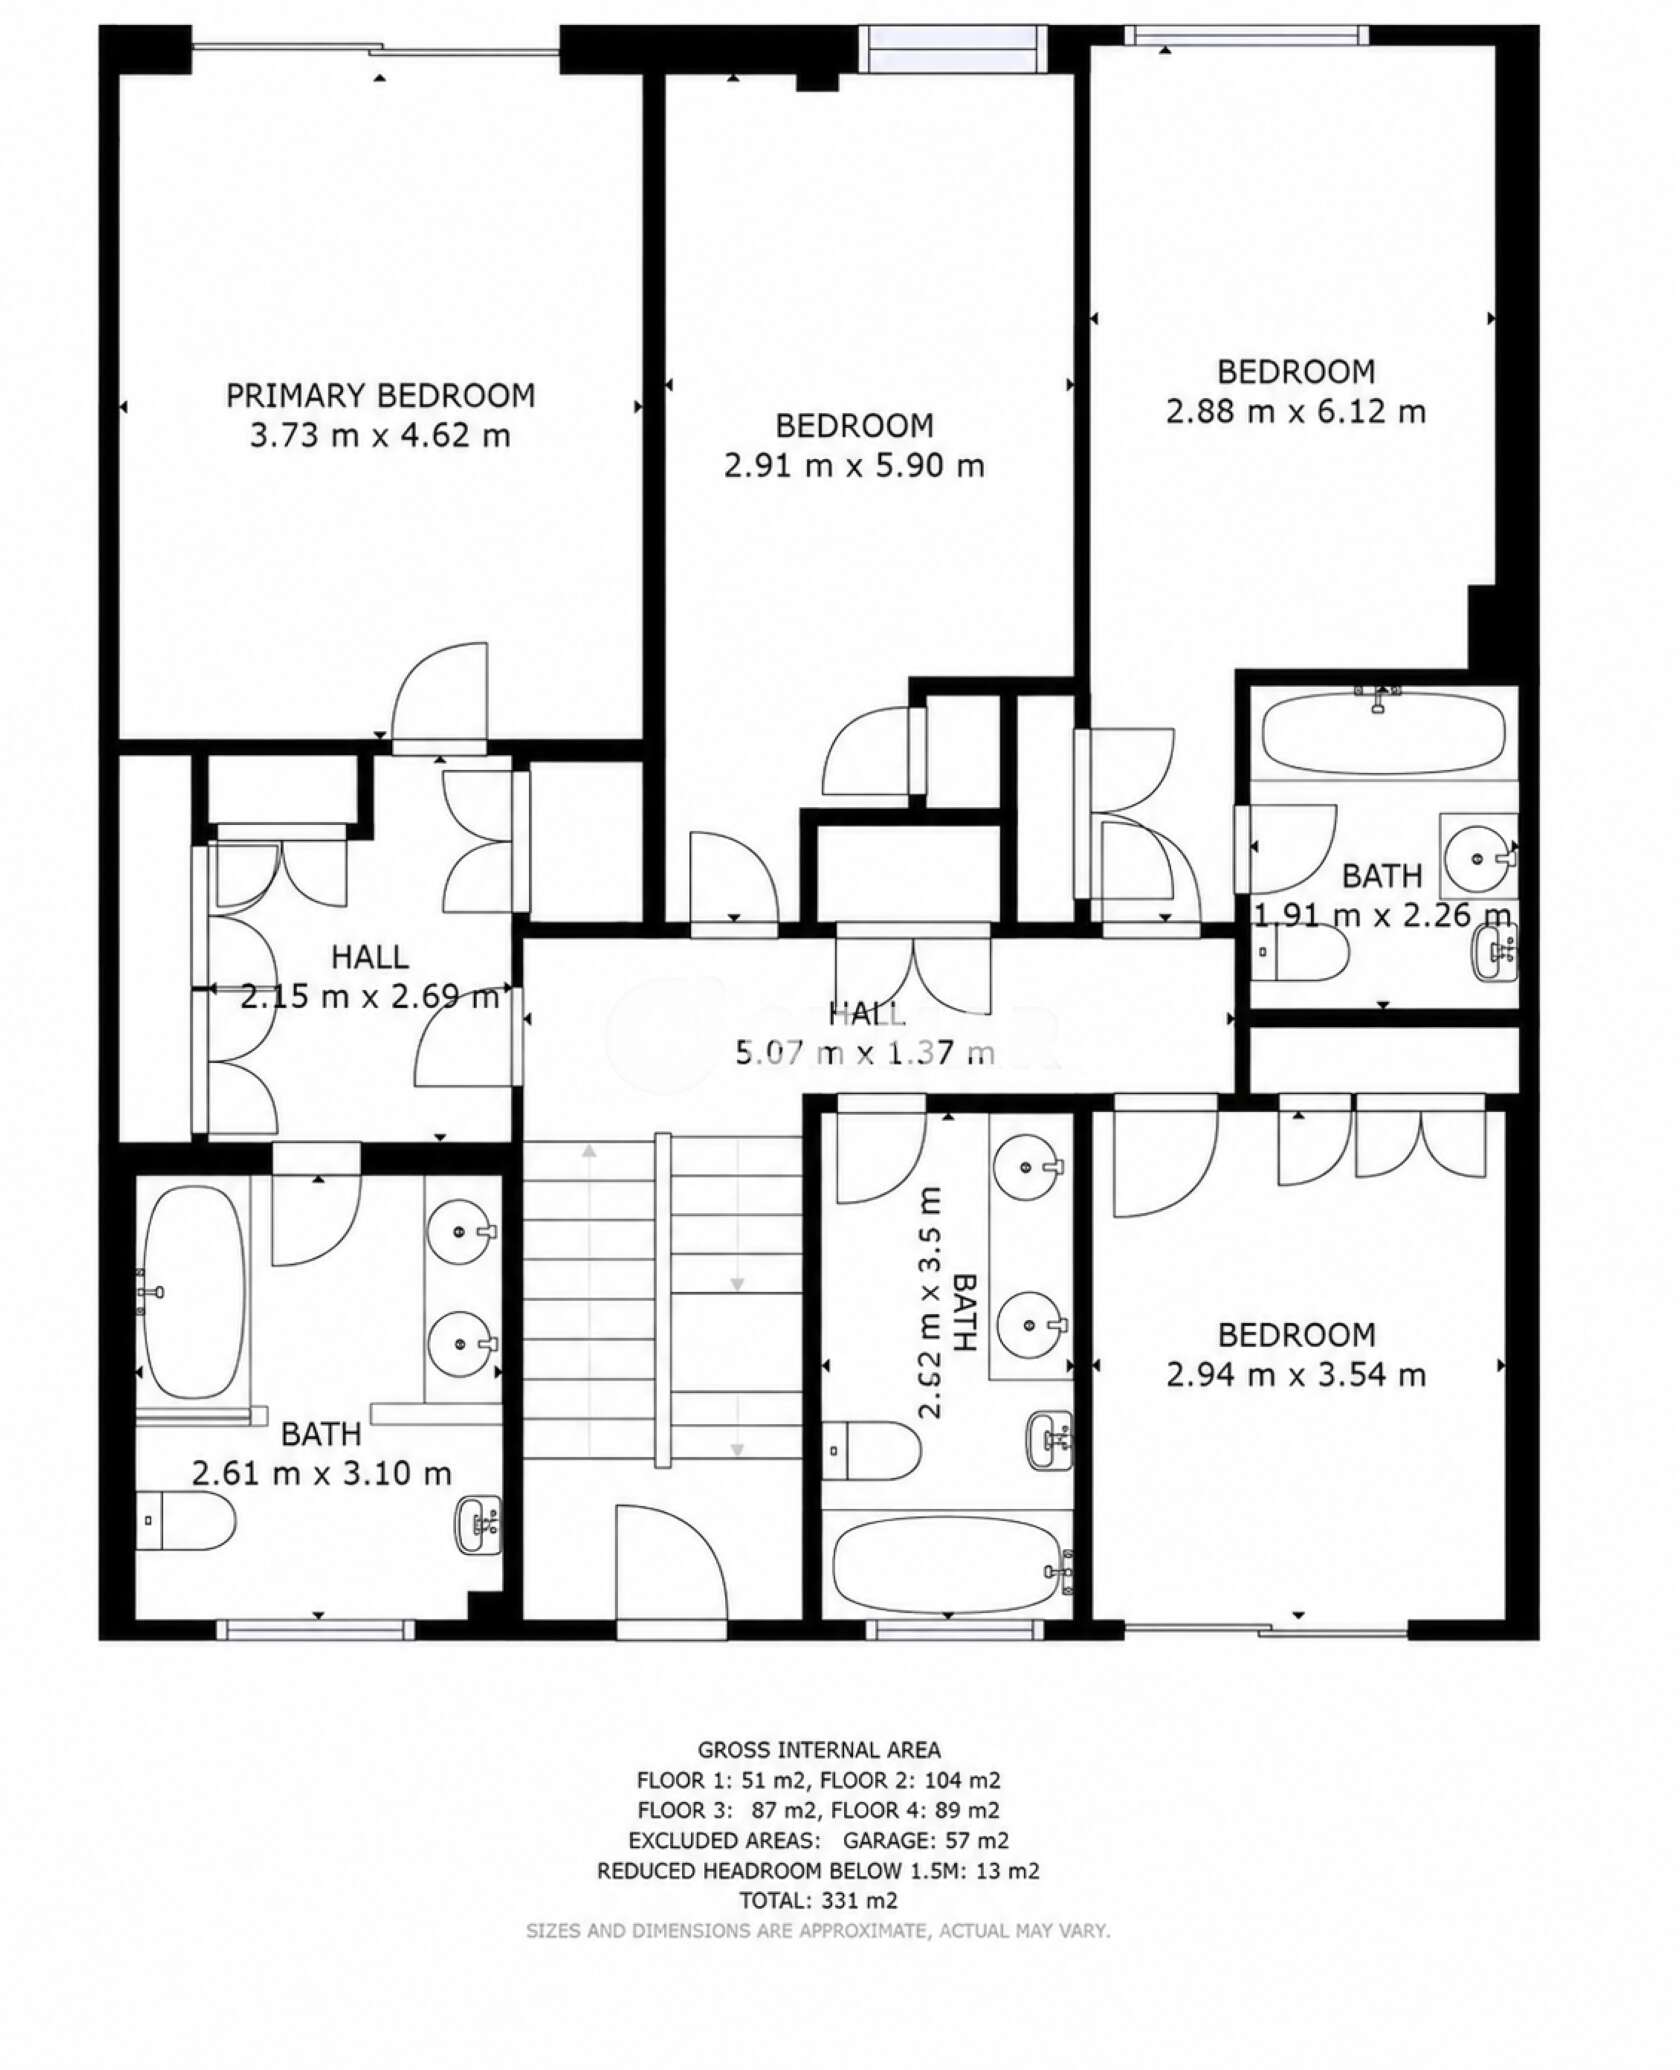
The sleeping area comprises 4 spacious bedrooms, all offering excellent storage capacity thanks to their large fitted wardrobes.
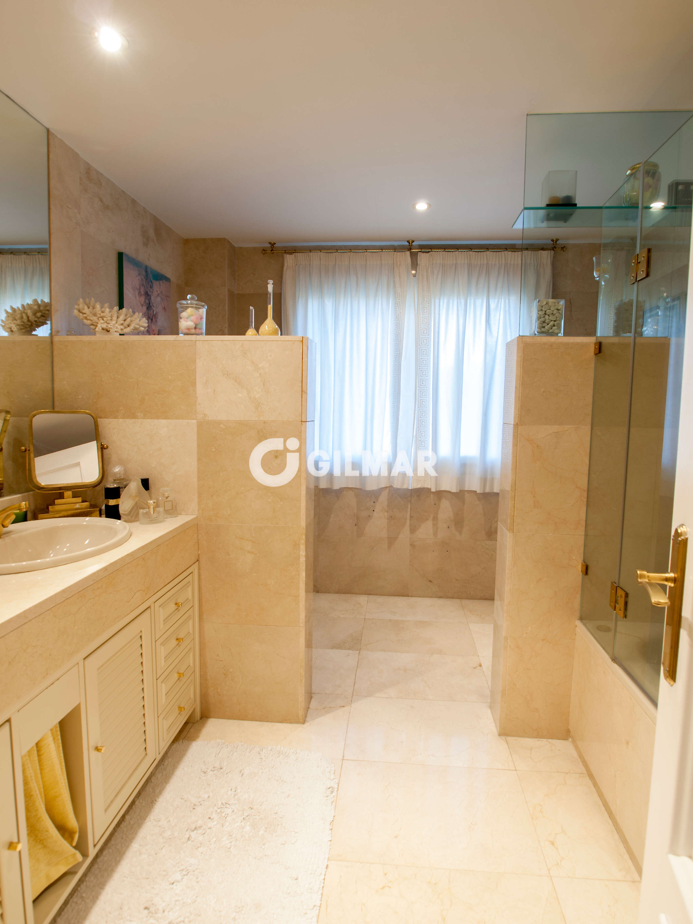
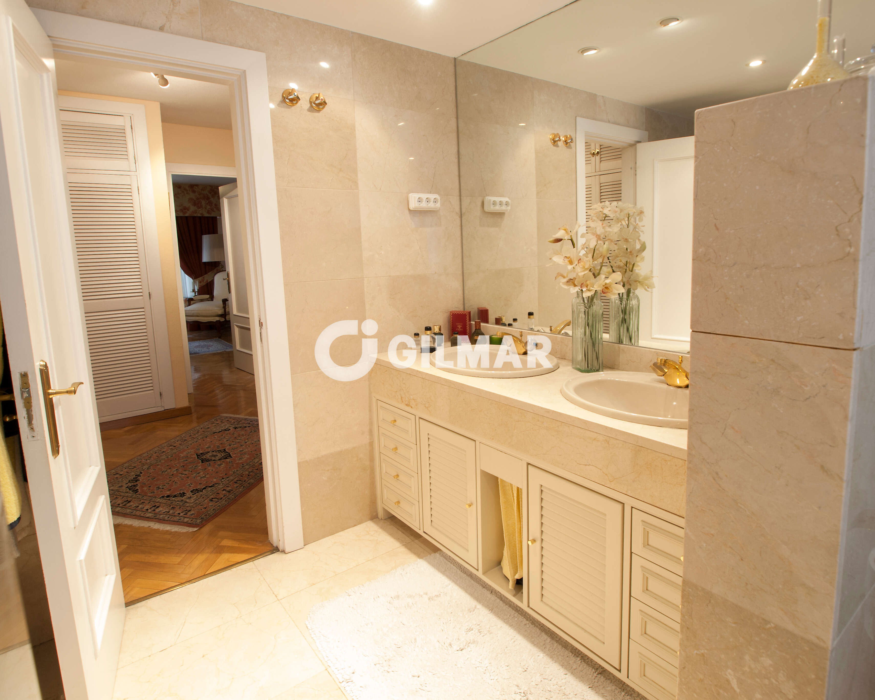
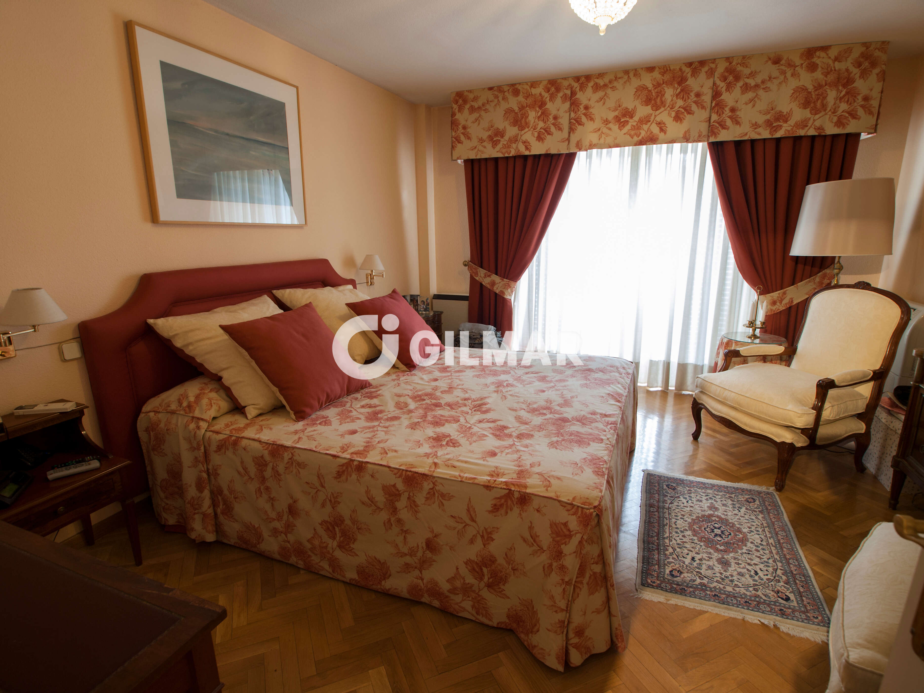
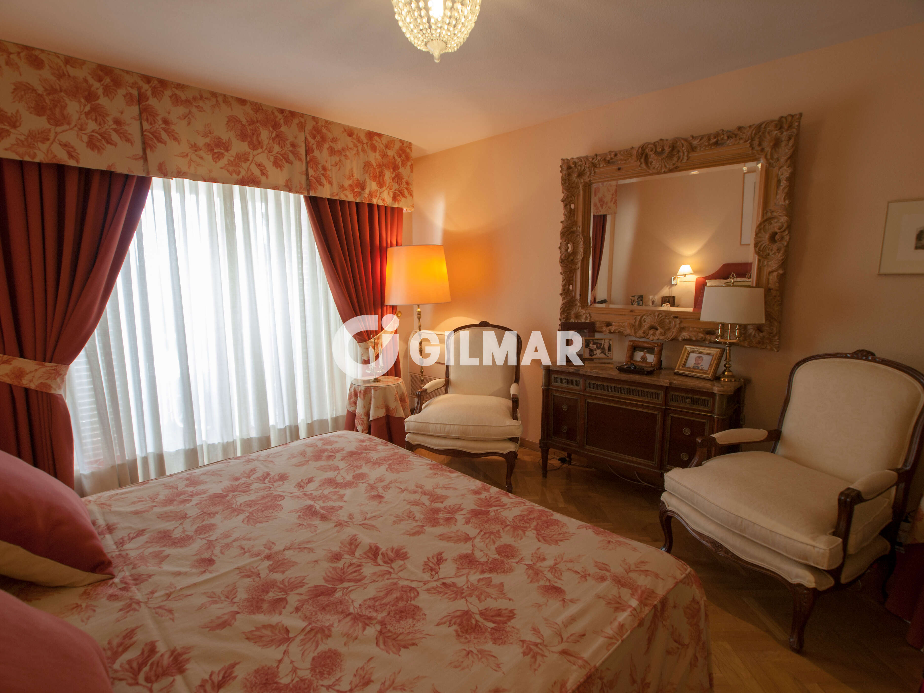
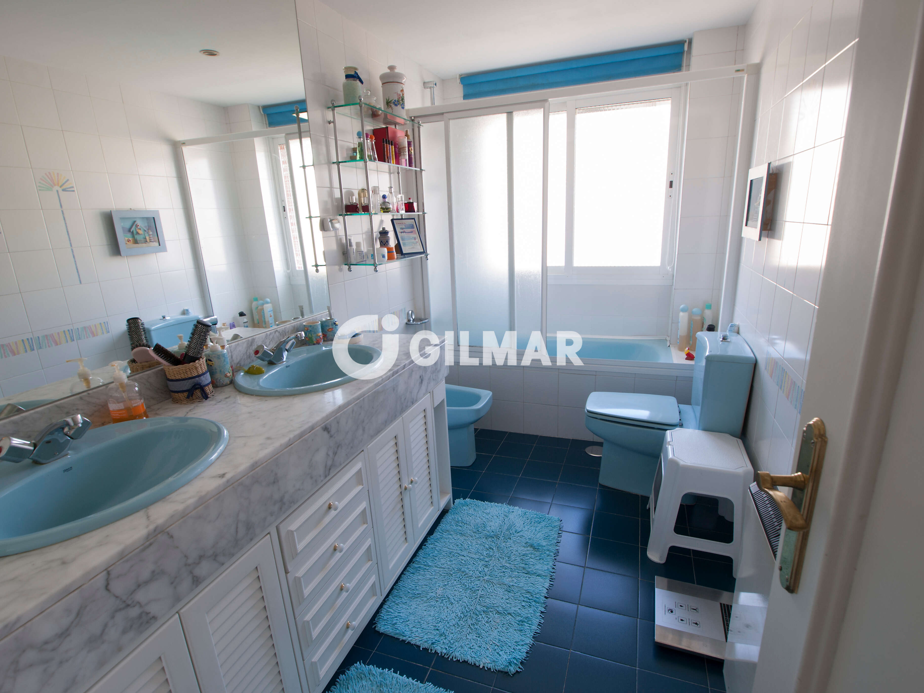
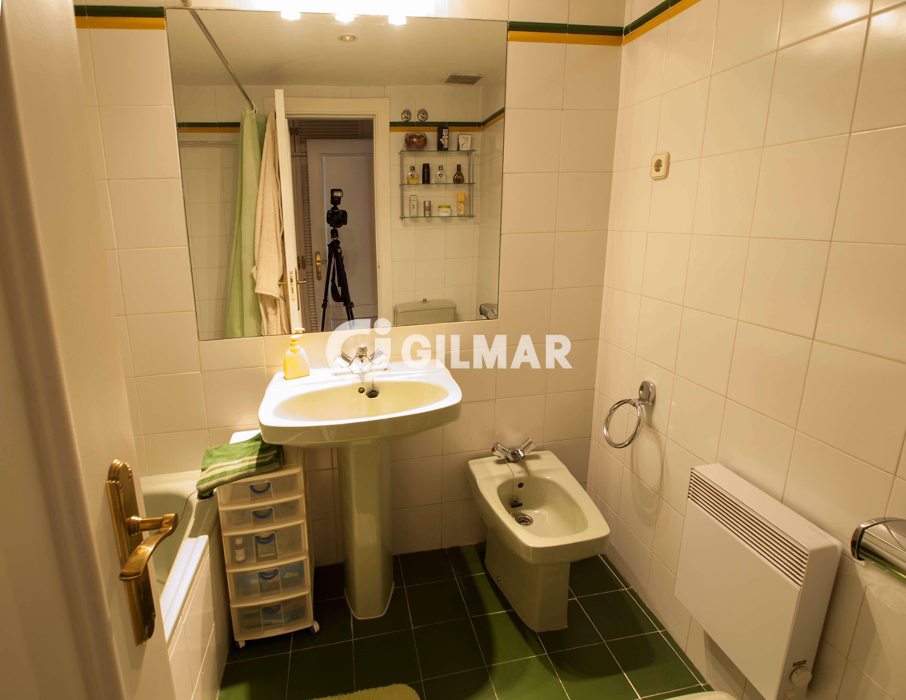
Two of the bedrooms have en-suite bathrooms. The impressive principal bedroom also features a spacious walk-in dressing room.
ATTIC FLOOR
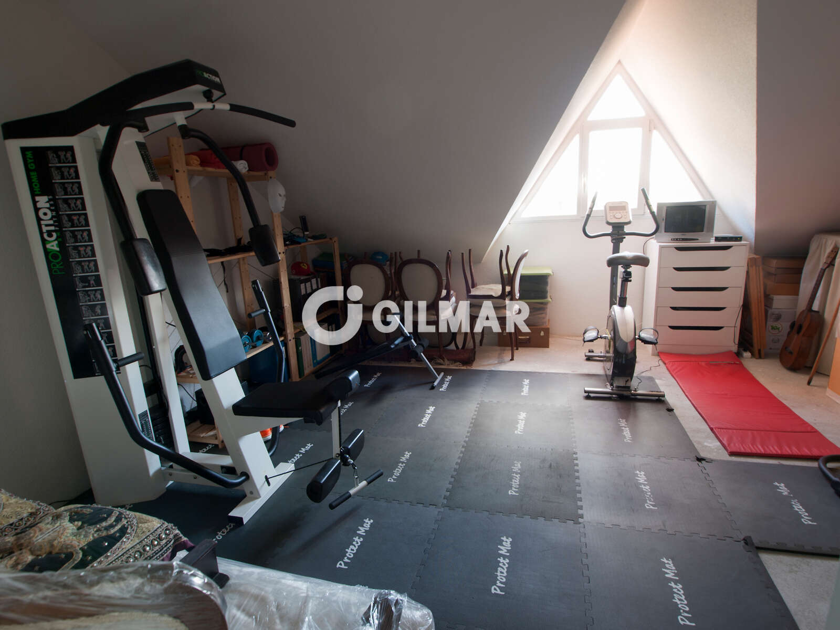
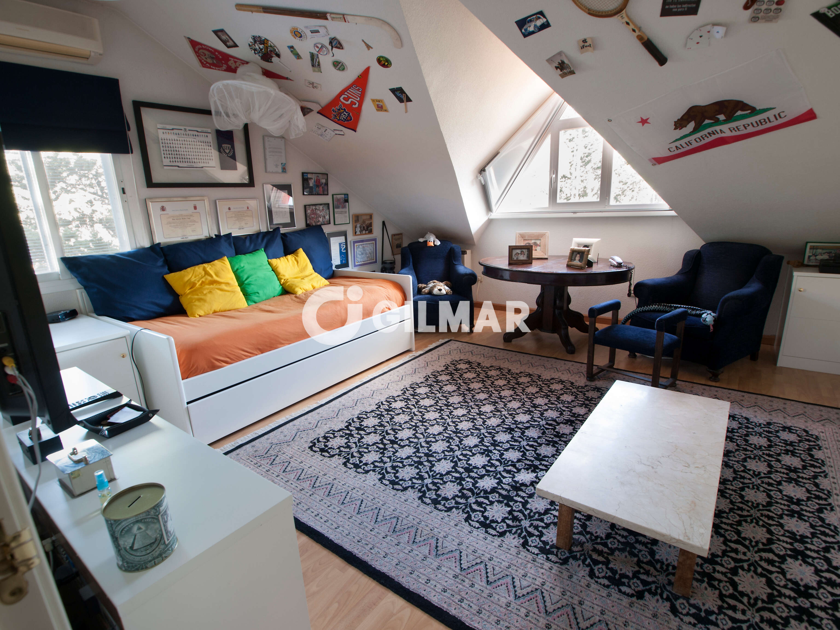
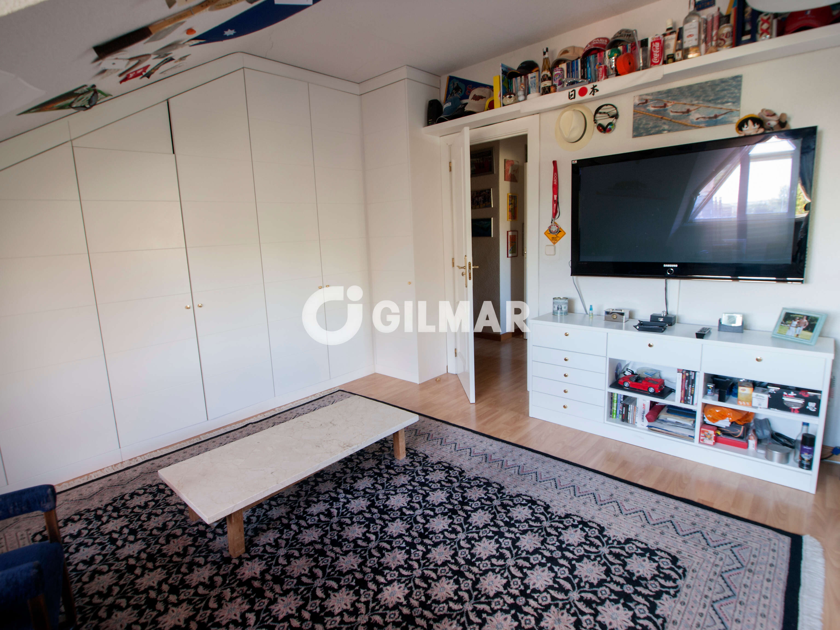
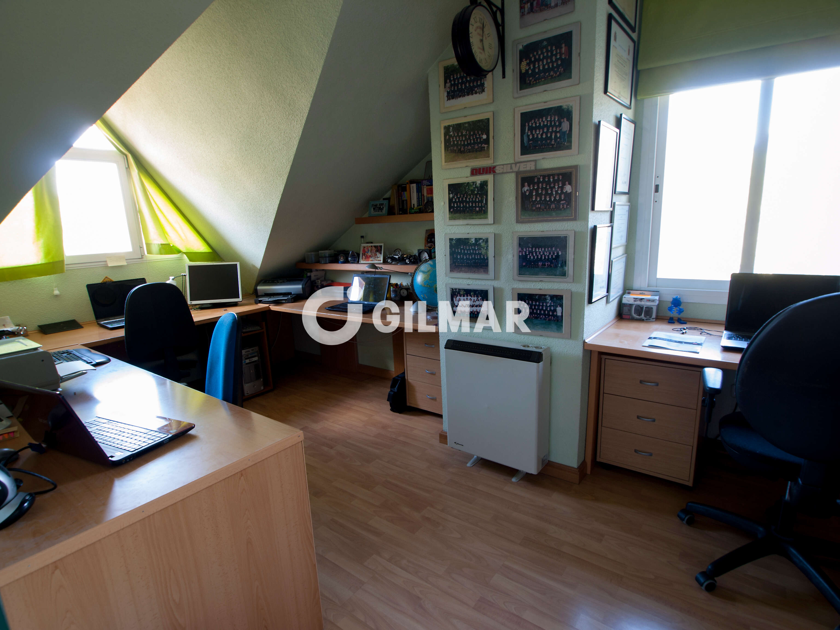
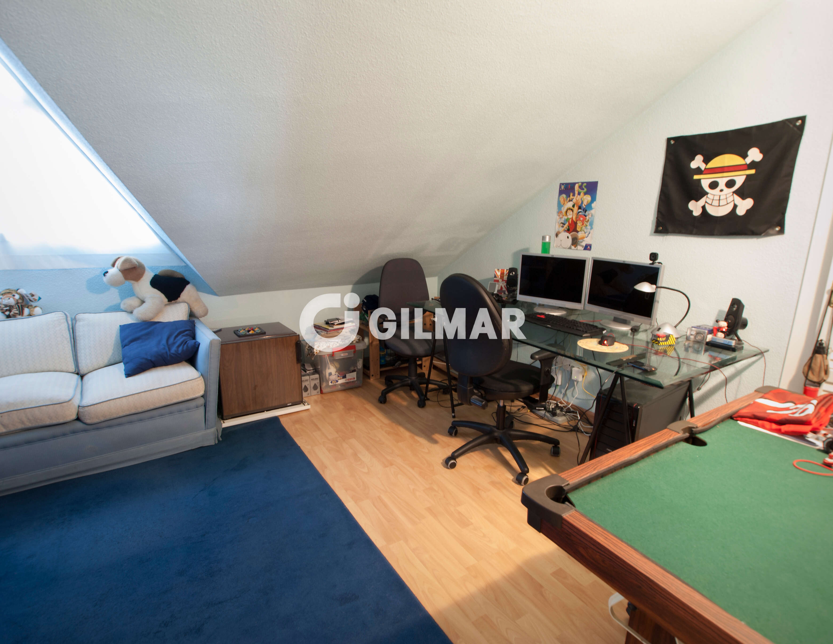
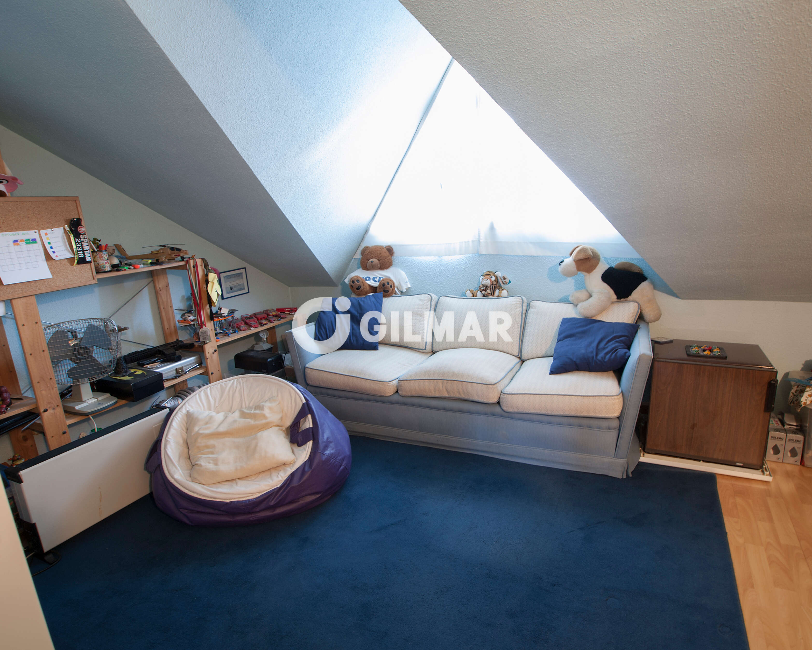
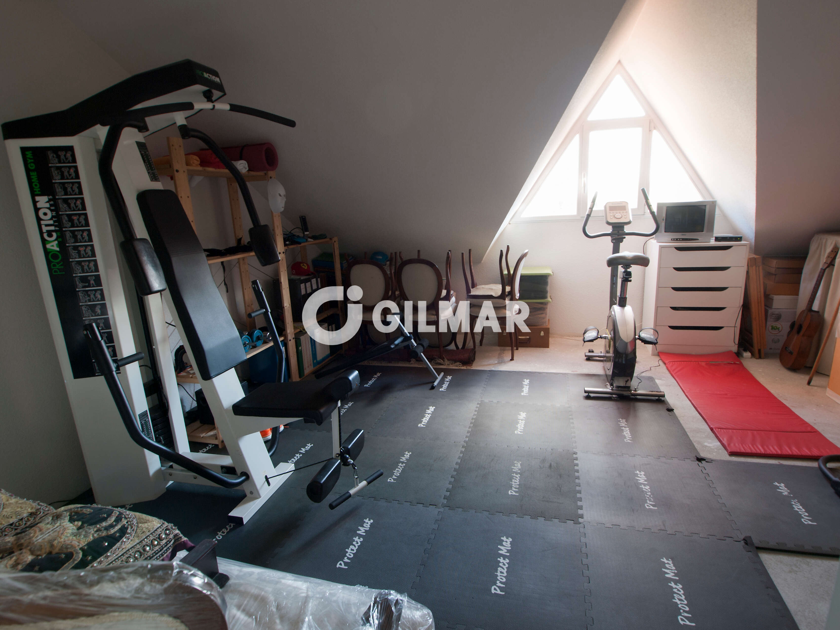
The attic provides a highly versatile additional living space and is currently arranged as 3 bedrooms, with the possibility of adding a bathroom.
This area is ideal for guest bedrooms, a study area, home office, games room or for creating different spaces to suit each family’s individual needs.
BASEMENT
The basement stands out for both its generous size and natural light.
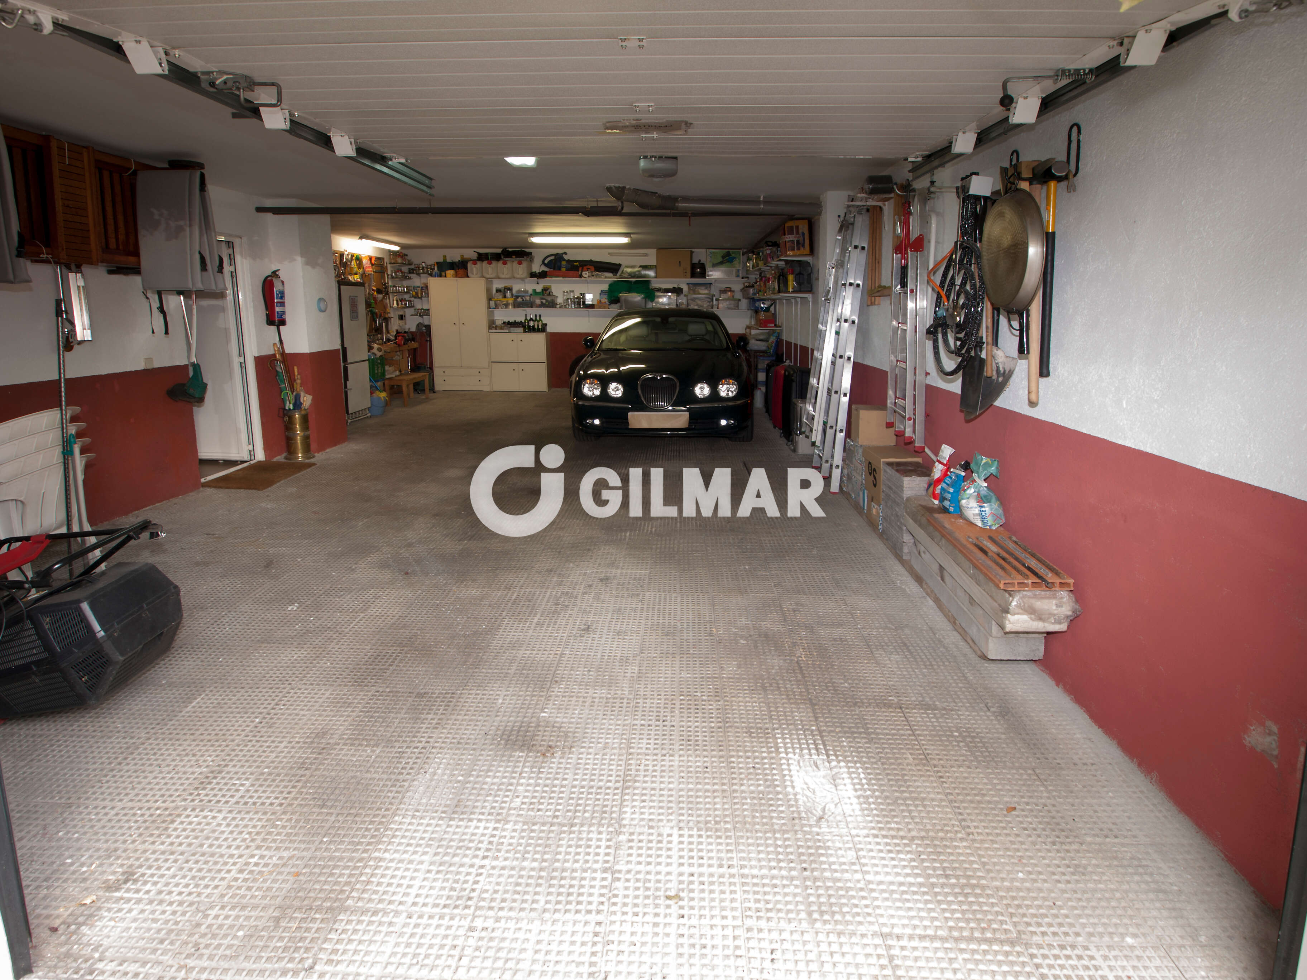
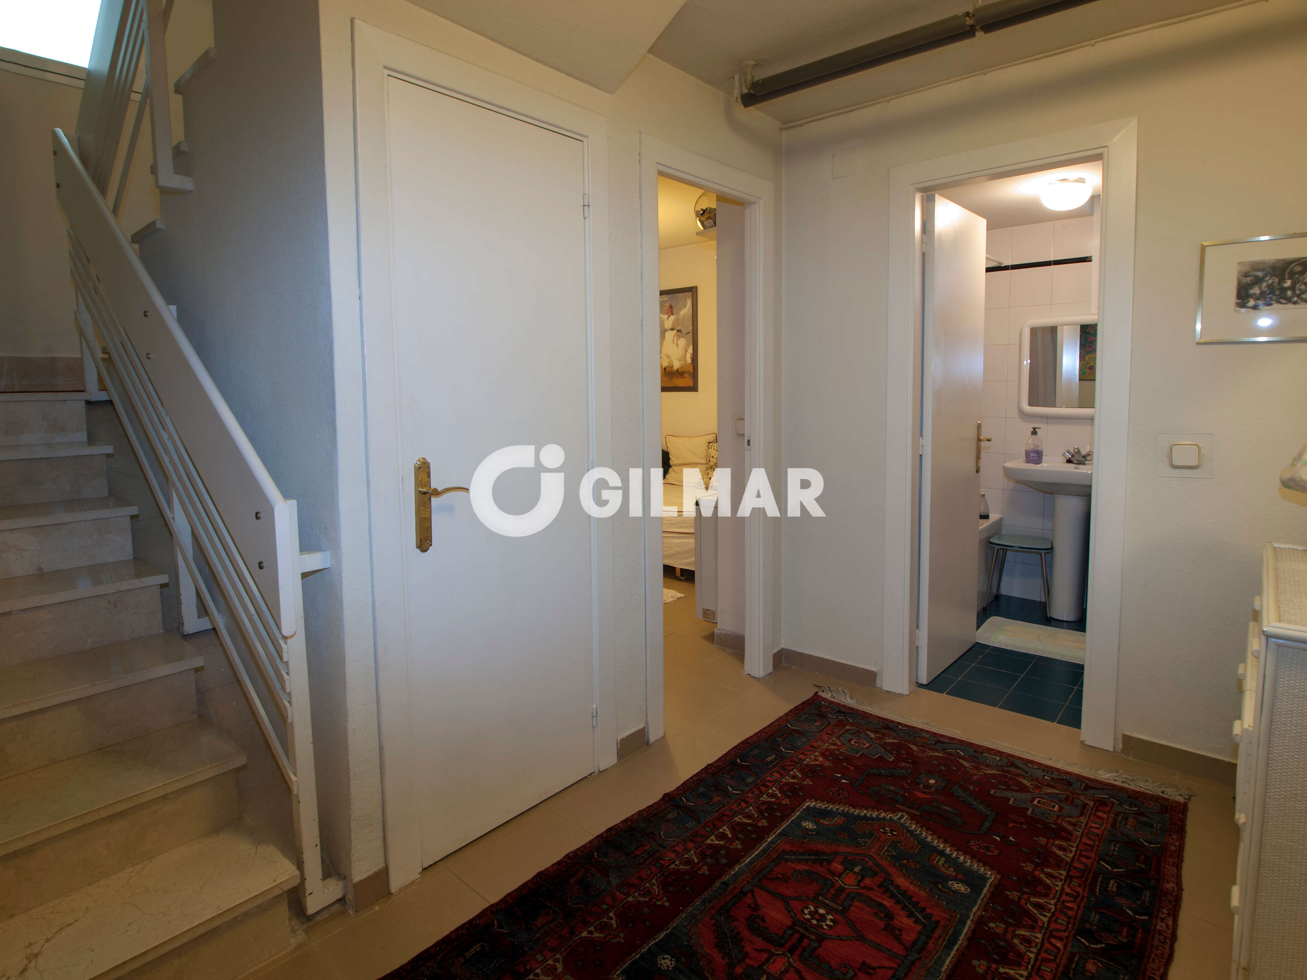
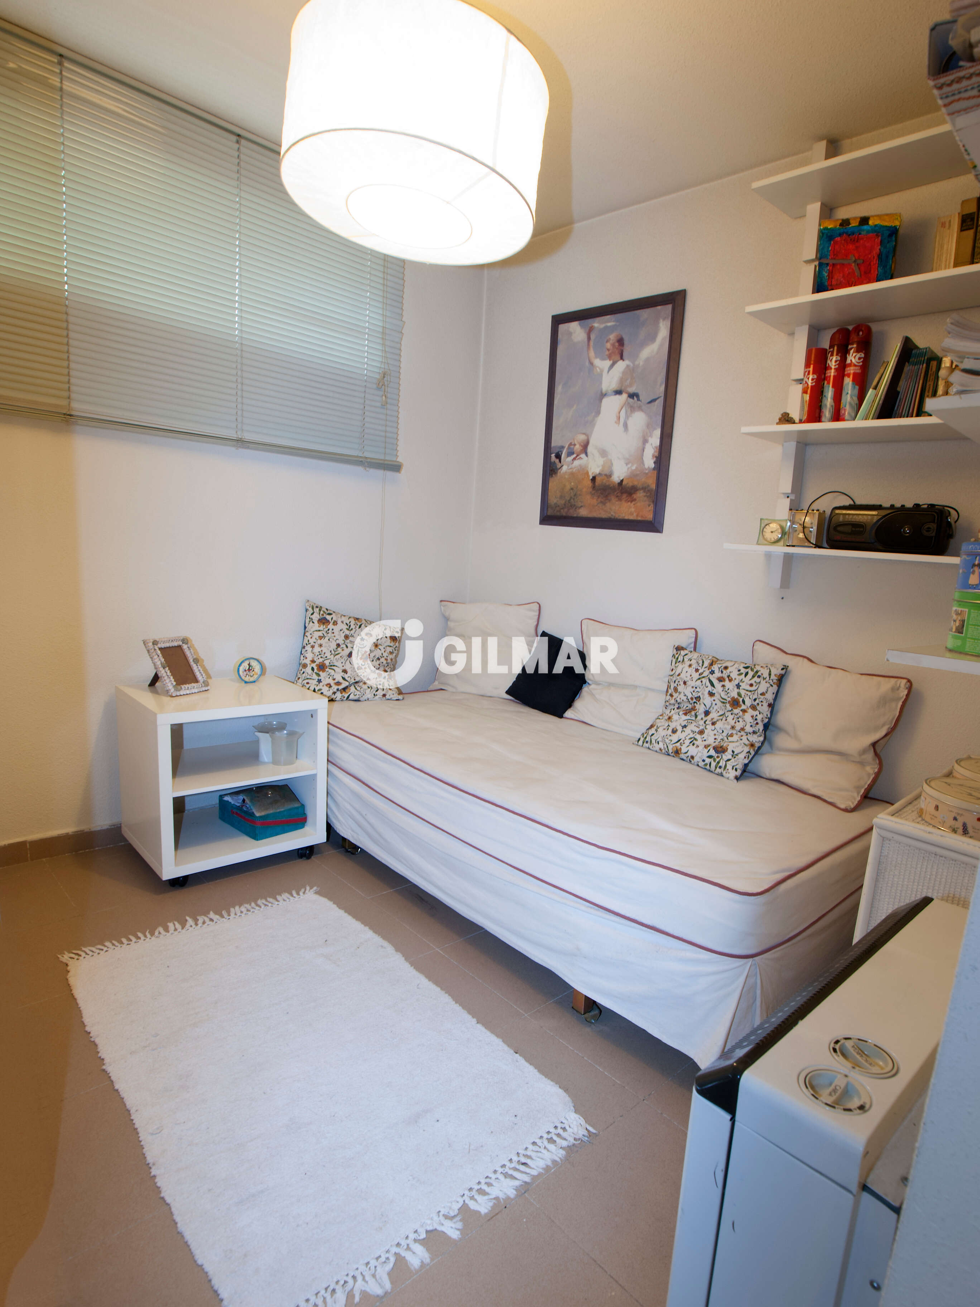
It includes a garage with space for 3 cars, a staff bedroom and a full bathroom.
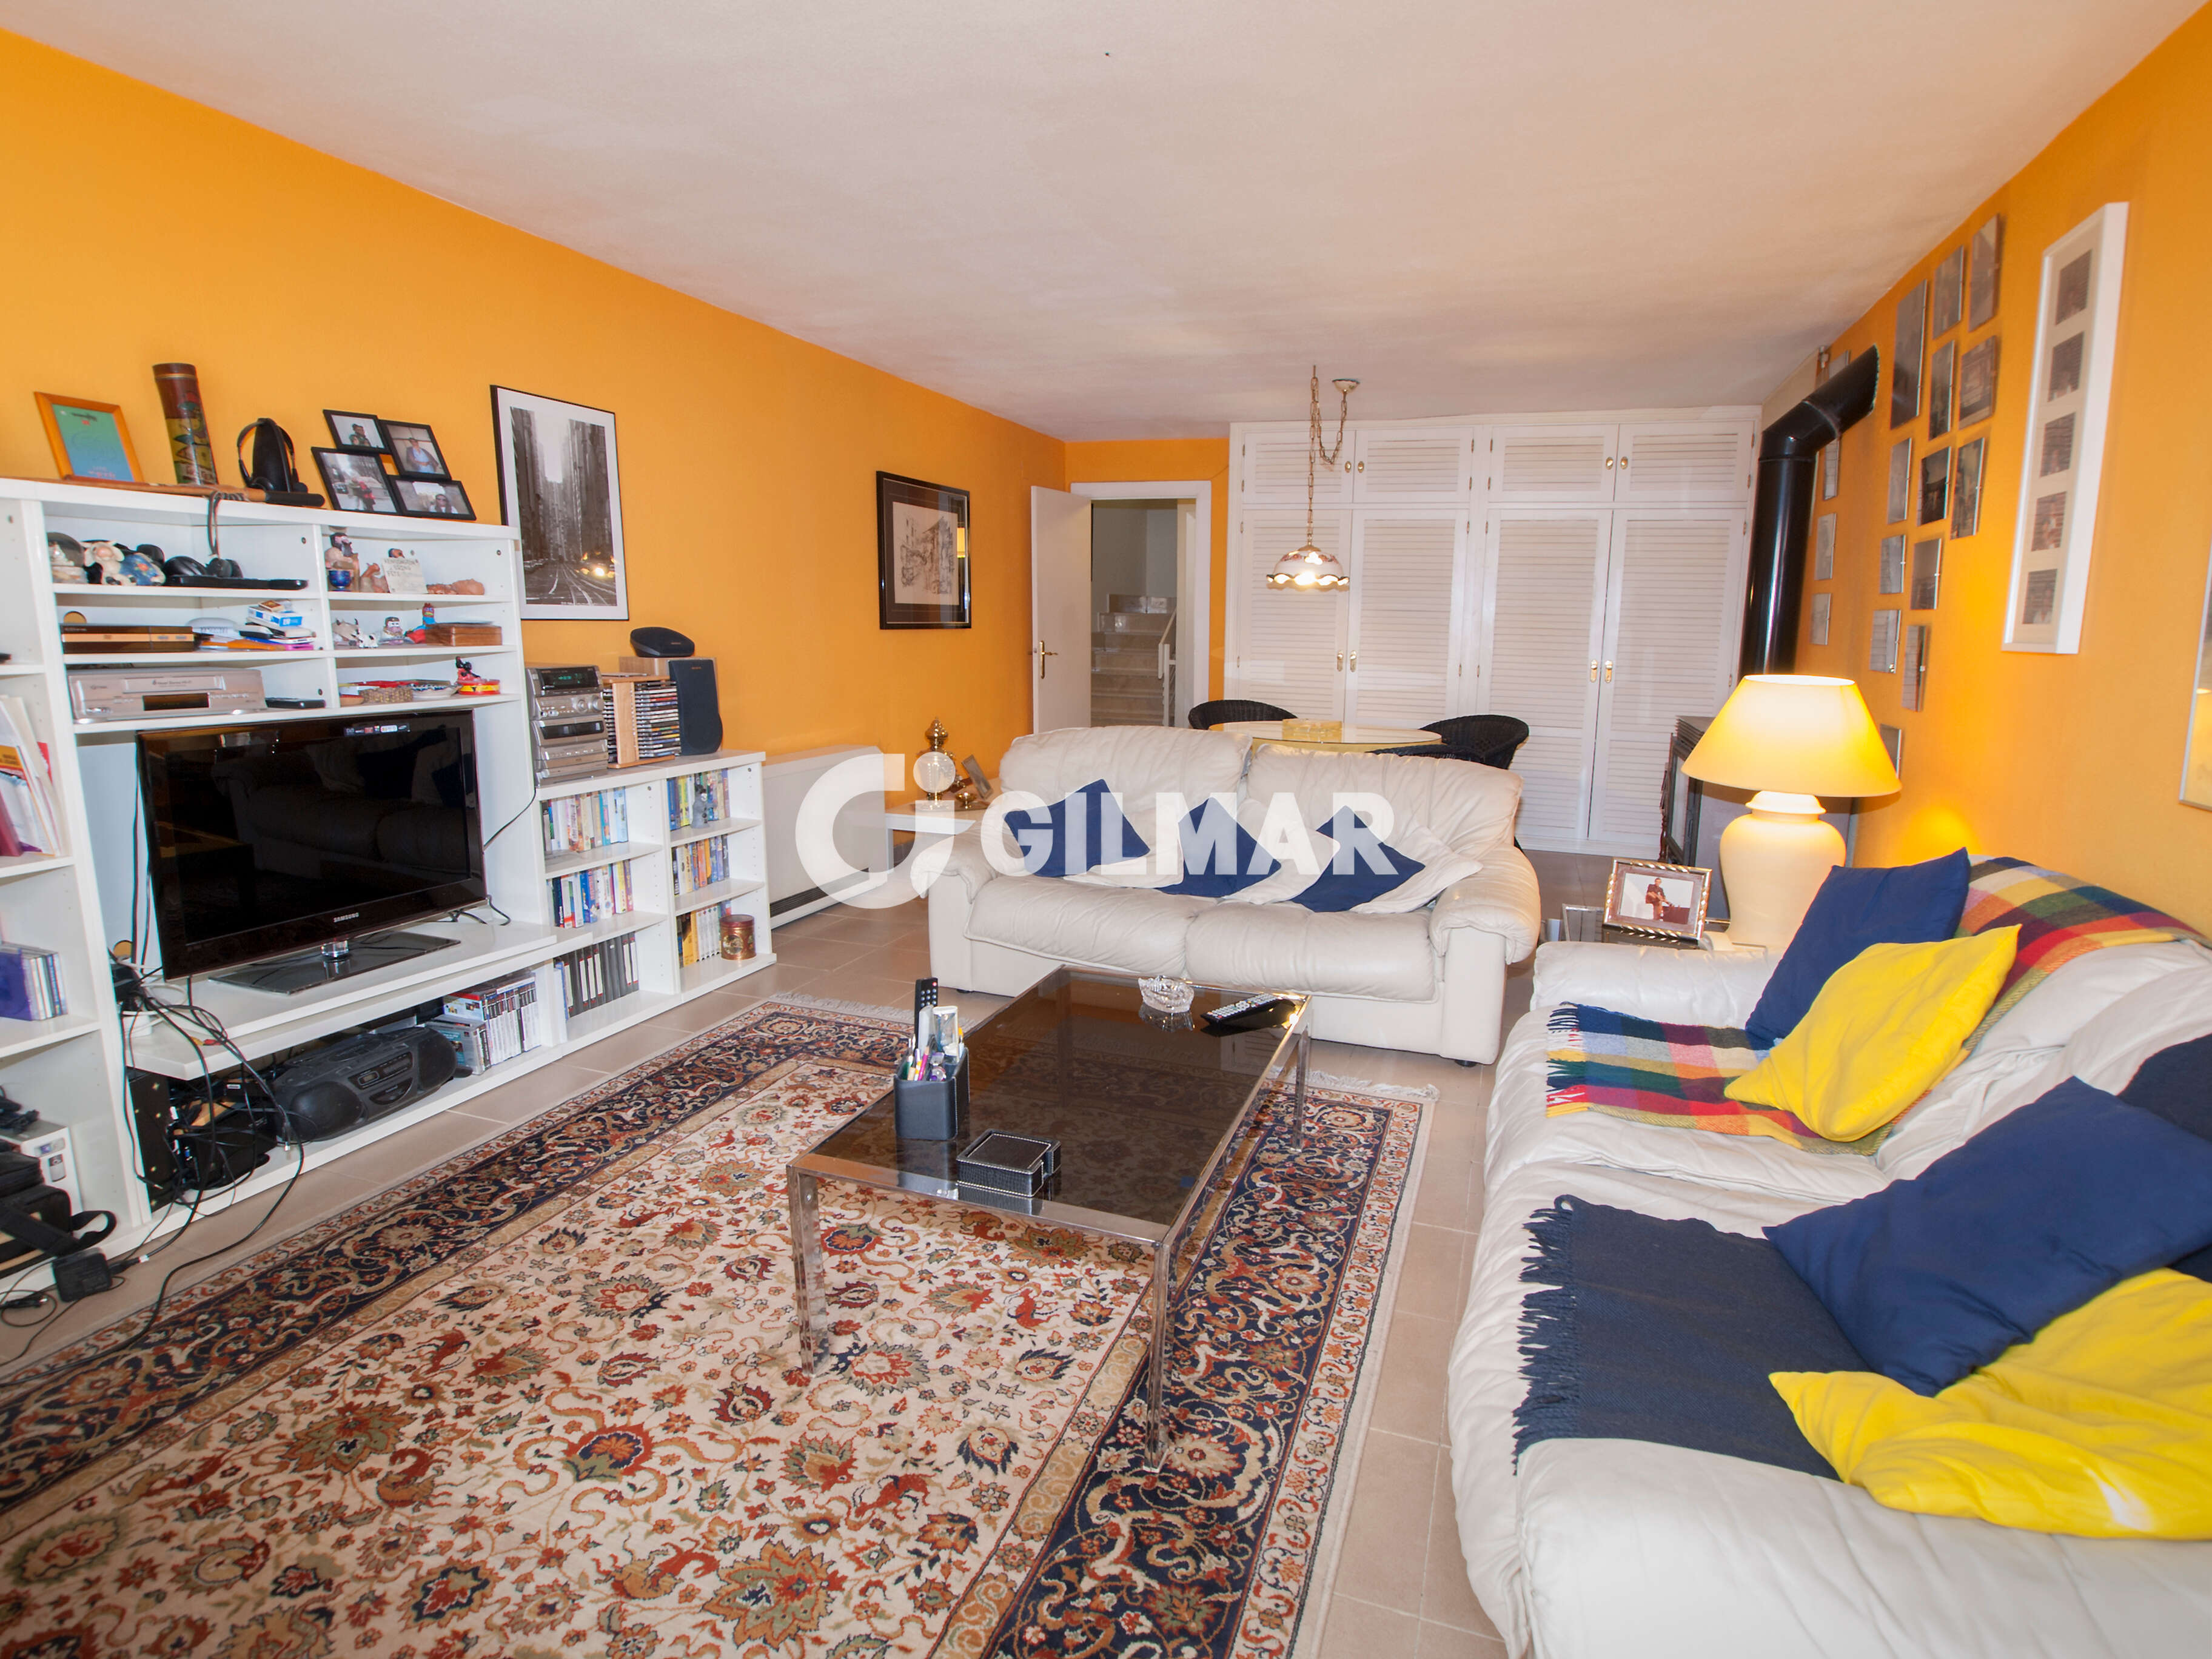
There is also a large and bright multi-purpose living room with access to an English patio, allowing plenty of natural light into the space. The room features an attractive cast-iron wood-burning stove, ideal for creating a particularly warm and welcoming atmosphere during the winter months.
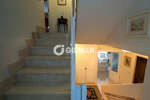
This floor is completed by a practical storage area beneath the staircase, currently fitted out as a wine cellar and pantry.
FEATURES
Electric shutters in the living room.
Security shutters with adjustable louvres.
Security glazing in the living-dining room and principal bedroom.
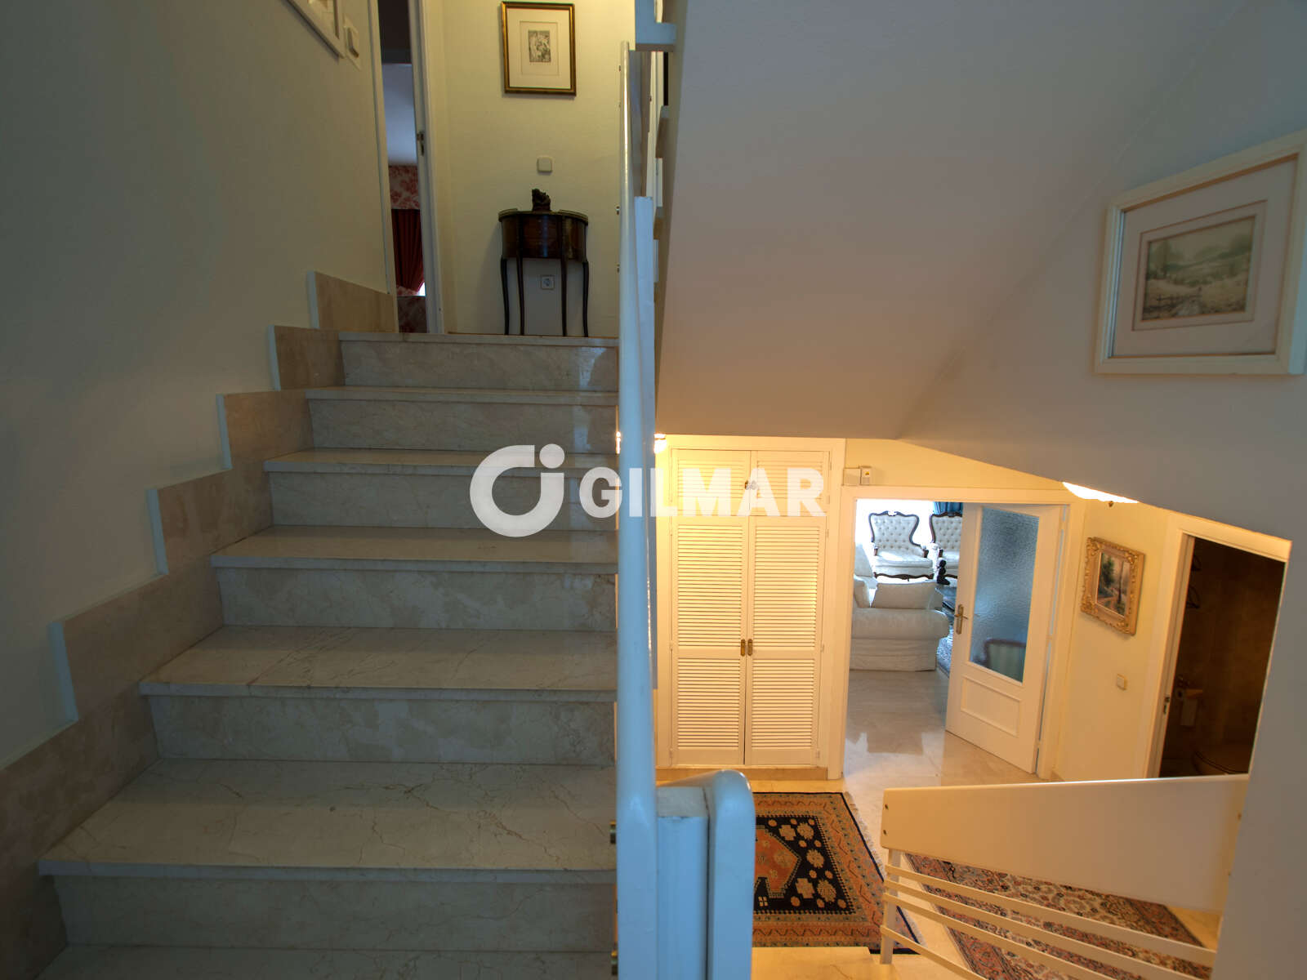
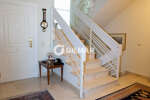
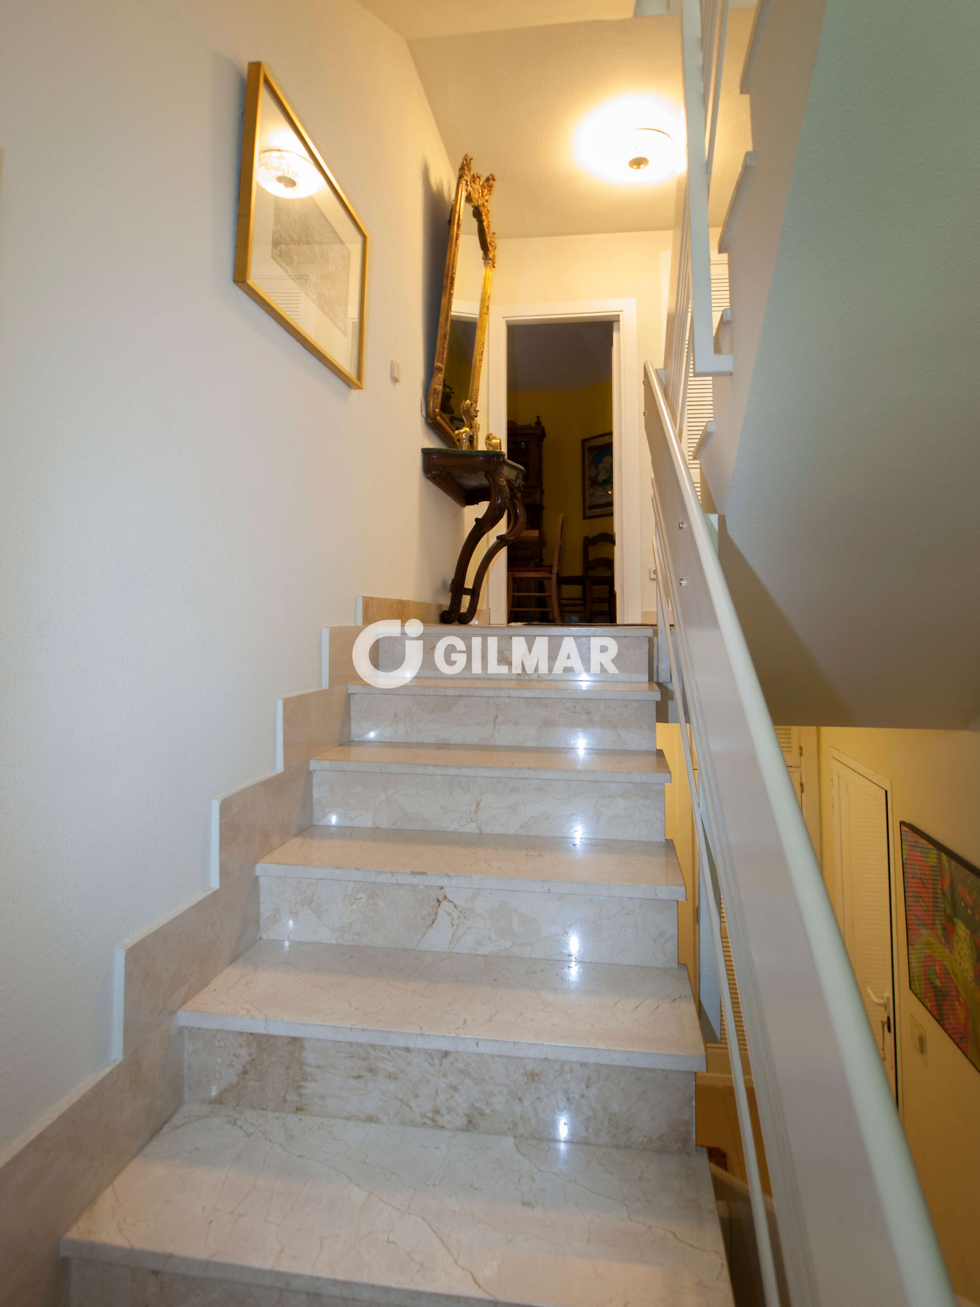
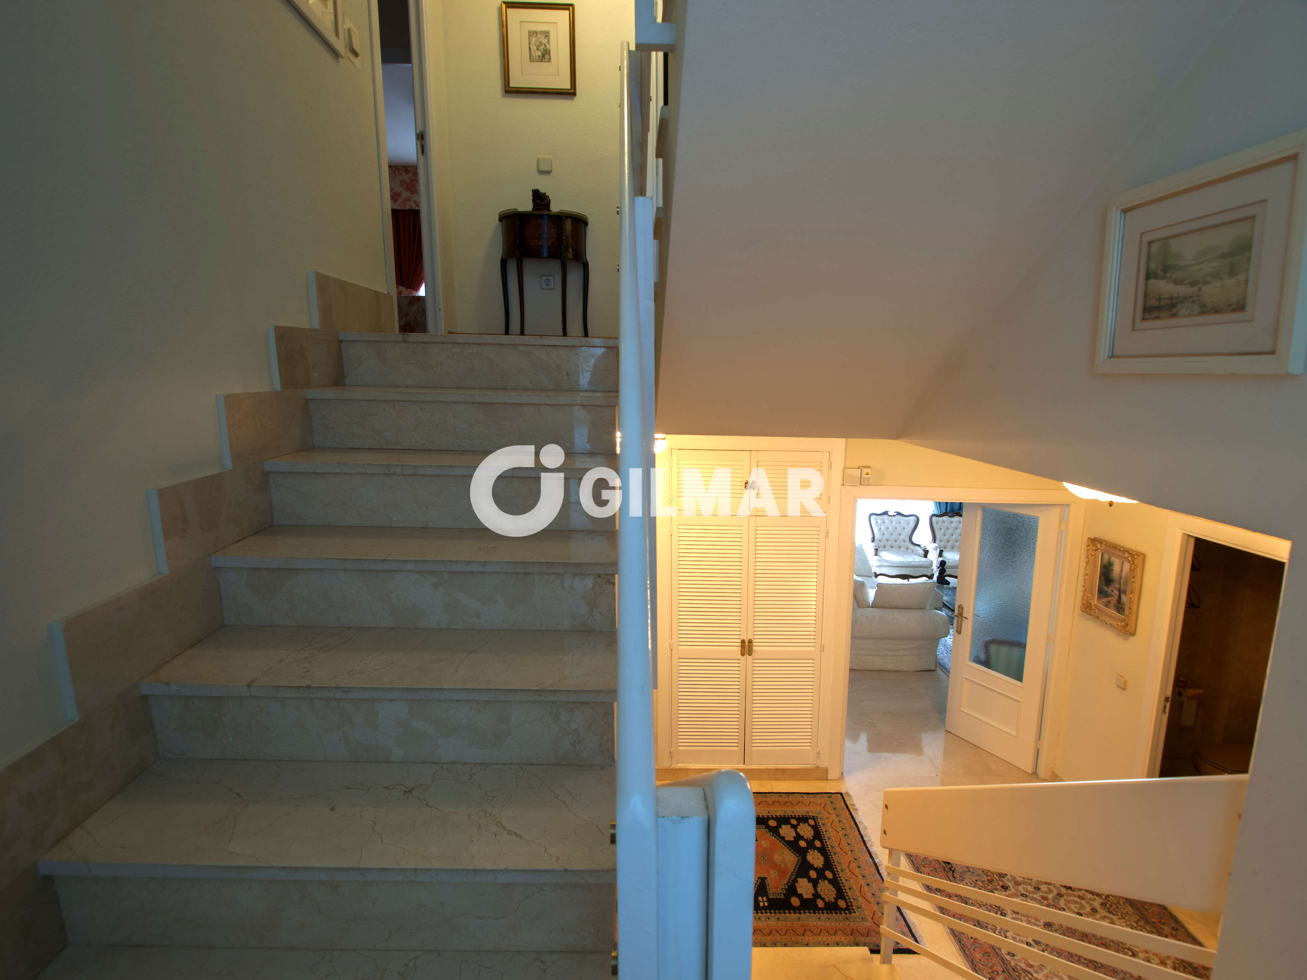
Elegant marble staircase.
Travertine marble flooring in the living-dining room.
Gas connection located at the entrance to the property.
Cast-iron wood-burning stove.
Excellent storage capacity.
Garage for 3 vehicles.
Large private garden with covered porch.
Direct access from the garden to the communal swimming pool, shared by only 10 homes.
LOCATION AND SURROUNDINGS
The property is located in Las Rozas, one of the most sought-after residential areas northwest of Madrid, renowned for its excellent quality of life, peaceful surroundings and family-friendly atmosphere.
It offers quick access to the A-6 motorway, providing excellent connections to Madrid, as well as a wide range of schools, supermarkets, shops and all kinds of local services.
Las Rozas also stands out for its green spaces, sports facilities, shopping and leisure options, making it a particularly attractive location for families seeking a residential environment without sacrificing convenient access to the capital.
A HOME TO ENJOY ALL YEAR ROUND
Its position as a corner semi-detached villa, together with its large garden, covered porch, spacious interiors and direct access to a swimming pool shared by very few properties, makes this home an excellent opportunity for those seeking space, privacy and quality of life in Las Rozas.
An exceptionally versatile property, perfect for families requiring numerous bedrooms, a home office, guest accommodation and separate areas for leisure and work.
A spacious, elegant and exceptionally complete home where you can enjoy the peace and tranquillity of Las Rozas, as well as a magnificent outdoor space throughout the year.
 Las Rozas
 Las Rozas
Would you like to receive information about this property?
Features
 Ref. 226078
 Price:1.097.000 €
 Surface:
462.0 sq m
 Rooms:
8 (7 + 1)
 Bathrooms:
5 (5 + 0 + 0)
Garage:Yes
 Plot M²: 433 m²
Floors: 4
Garden: Yes
Energy certificates
 In progress.
Photos

Map


The location of the property is approximate. Contact us for information.

Calculate your mortgage
Free advice from theGILMAR Mortgage Centre
GILMAR Mortgage Center
Free advice on your mortgage
Related properties

Villa for sale in Torrelodones – Madrid | Gilmar Consulting
Villa in Peñascales with a built size of 505 m2 in a plot of 2,106 m2 distributed in 2 floors. Cuenta con 5 bedrooms,5 bathrooms,facing South,2 garages FACILITIES: Heating Air...(more details)
 505sq m
 5 (5 + 0)
 5 (5 + 0 + 0) Ref: 218559
Price 1.250.000€

Villa for sale in Colmenarejo – Madrid | Gilmar Consulting
This spectacular detached villa is located in Colmenarejo, Madrid. With an area of 585 m2 distributed over four floors and located on a plot of 1,431 m2, this property offers an unbeatable lifestyle. This magnificent villa has 9 bedrooms and 9 bathrooms. In addition, it has four living rooms, two kitchens, a swimming pool and a garage for six vehicles. All these features make this home a perfect investment space, an example of this would be to...(more details)
743sq m 9 (9 + 0) 9 (7 + 2 + 0) Ref: 218622
Price 1.200.000€

Villa for sale in Las Rozas – Madrid | Gilmar Consulting Inmobiliario
Villa in El Golf with a built size of 700 m2 in a plot of 2,826 m2 distributed in floor. Cuenta con 6 bedrooms,3...(more details)
700sq m 6 (6 + 0) 3 (3 + 0 + 0) Ref: 222599
Price 1.295.000€
Villa for sale in Torrelodones – Madrid | Gilmar Consulting
Villa in Peñascales with a built size of 329 m2 in a plot of 322 m2 with a garden of 192 m2 distributed in 4 floors. Cuenta con 5 bedrooms,4 bathrooms,facing...(more details)
329sq m 5 (5 + 0) 4 (4 + 0 + 0) Ref: 223954
Price 965.000€

Semi-detached house for sale in Las Rozas – Madrid | Gilmar Consulting
Semi-detached house in El Montecillo with a built size of 443 m2 in a plot of 482 m2 with a garden of 353 m2 distributed in 4 floors. Cuenta con 6 bedrooms,5 bathrooms,18 kitchens,facing East,3 garages FACILITIES: Heating Air...(more details)
443sq m 6 (5 + 1) 5 (4 + 1 + 0) Ref: 224545
Price 1.260.000€