

 Search
 Zones
 Real Estate Offer
 Trabaja con nosotros
 About us
 Offices
 Work with us
 Newsroom
 Services
 Advisory Services
 Aftersale Services
 Reforms and Interior Design


Villa for sale in San Roque – Cádiz | Gilmar Consulting Inmobiliario
 San Roque
Price per sq m 6.569€
 1.903 sq m
 5 (5 + 0)
 13 (9 + 4 + 0)
 Yes
 Yes
VILLA WATCHTOWER · LA RESERVA, SOTOGRANDE
An exceptional contemporary residence designed by ARK Architects, created to experience Sotogrande from an extraordinary perspective.
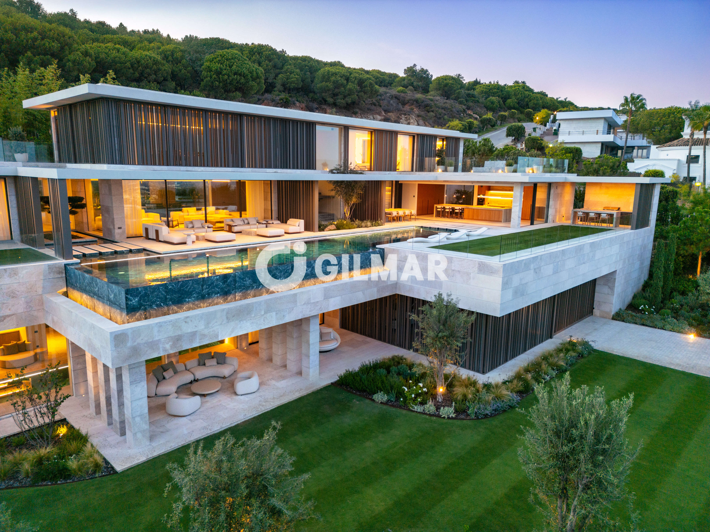
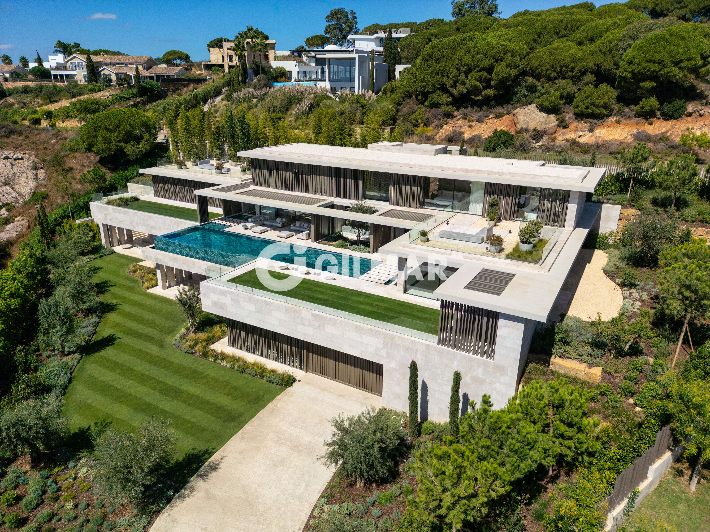
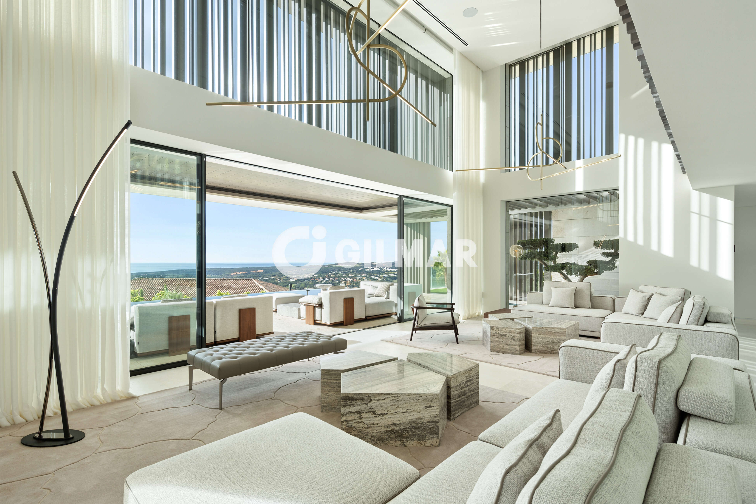
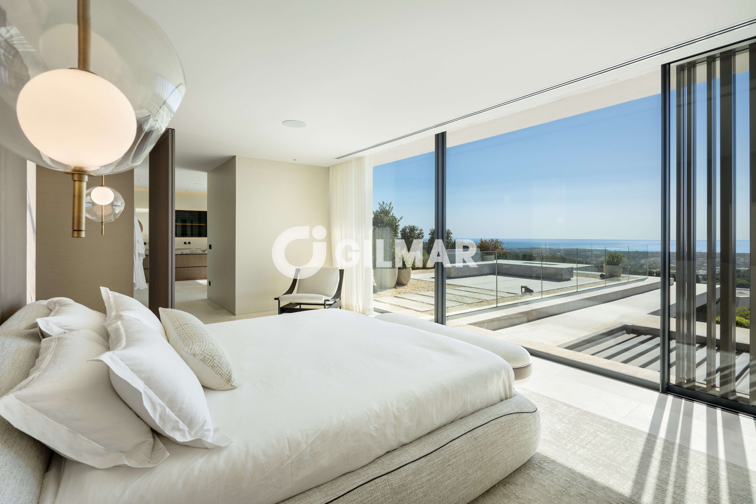
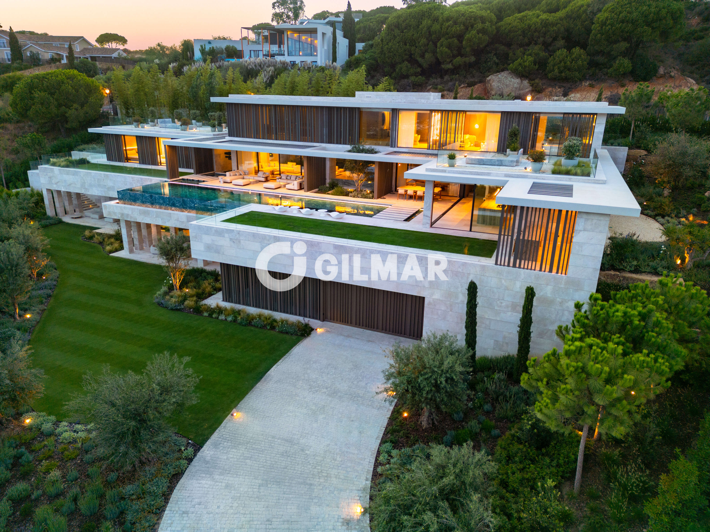
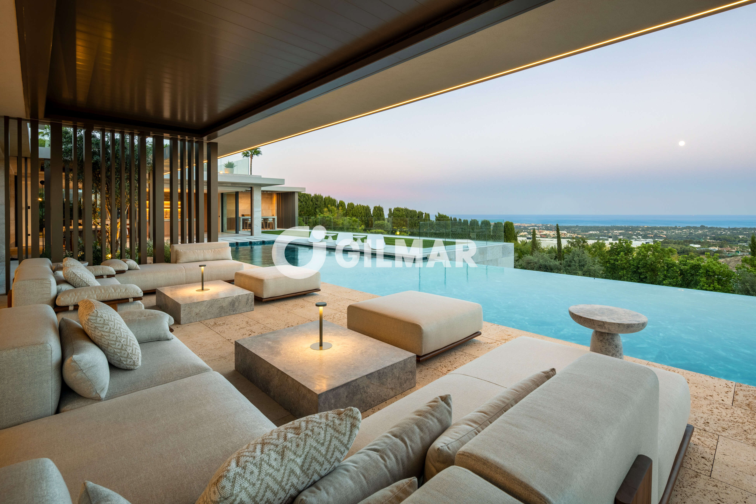
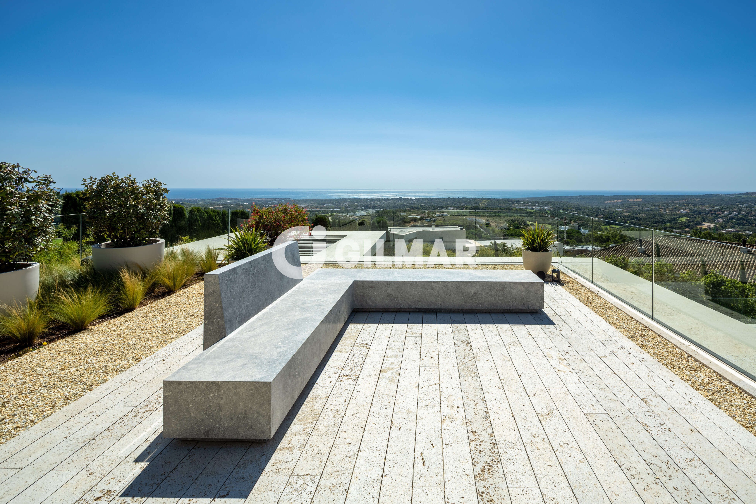
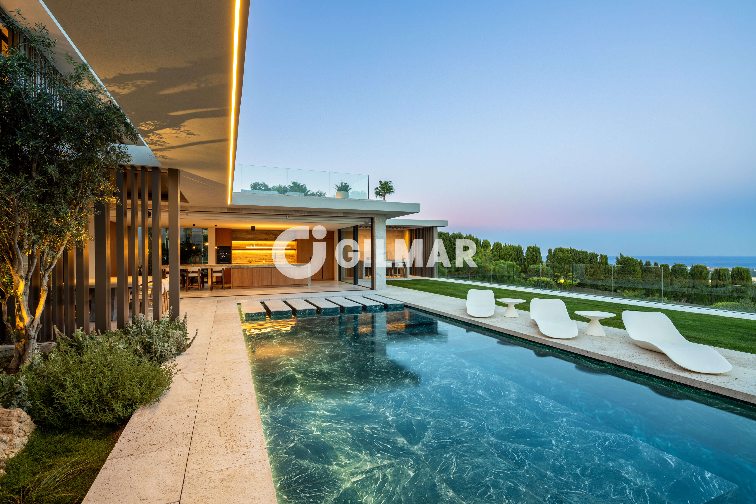
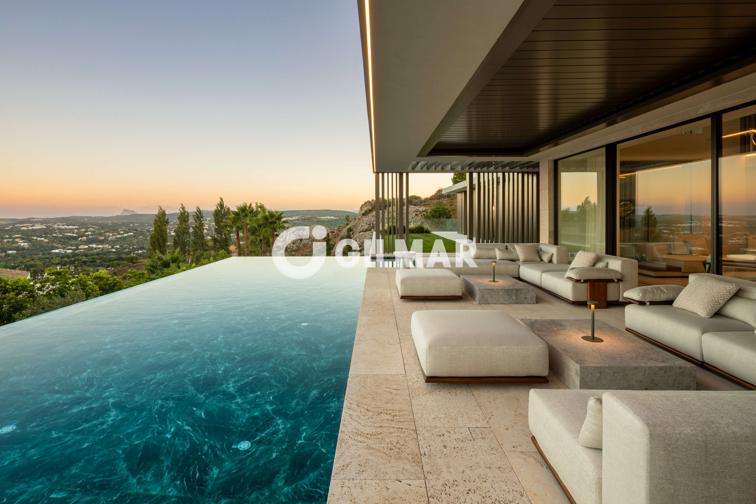
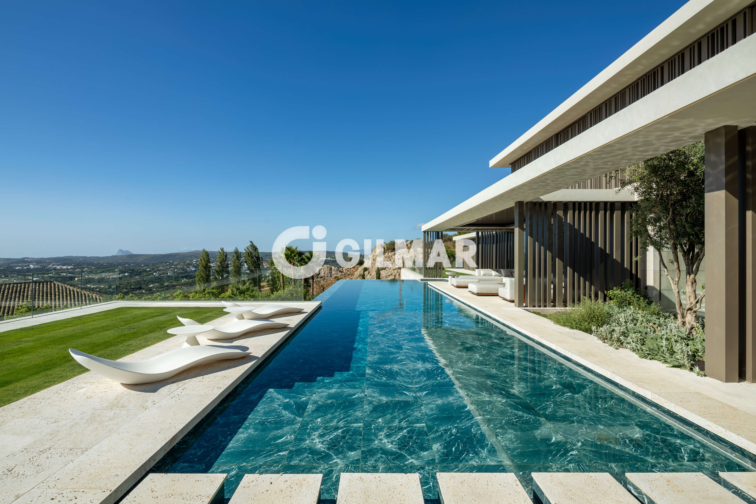
Set in an elevated position within one of La Reserva de Sotogrande’s most sought-after residential enclaves, Villa Watchtower is an exceptional private residence combining contemporary architecture, privacy and generous proportions with panoramic views across the surrounding landscape, golf course and Mediterranean Sea.
Set on a plot of approximately 3,110 m², the property offers around 1,903 m² of total built space, including approximately 1,589 m² of interior accommodation, carefully conceived to create a truly private home where architecture and nature remain seamlessly connected.
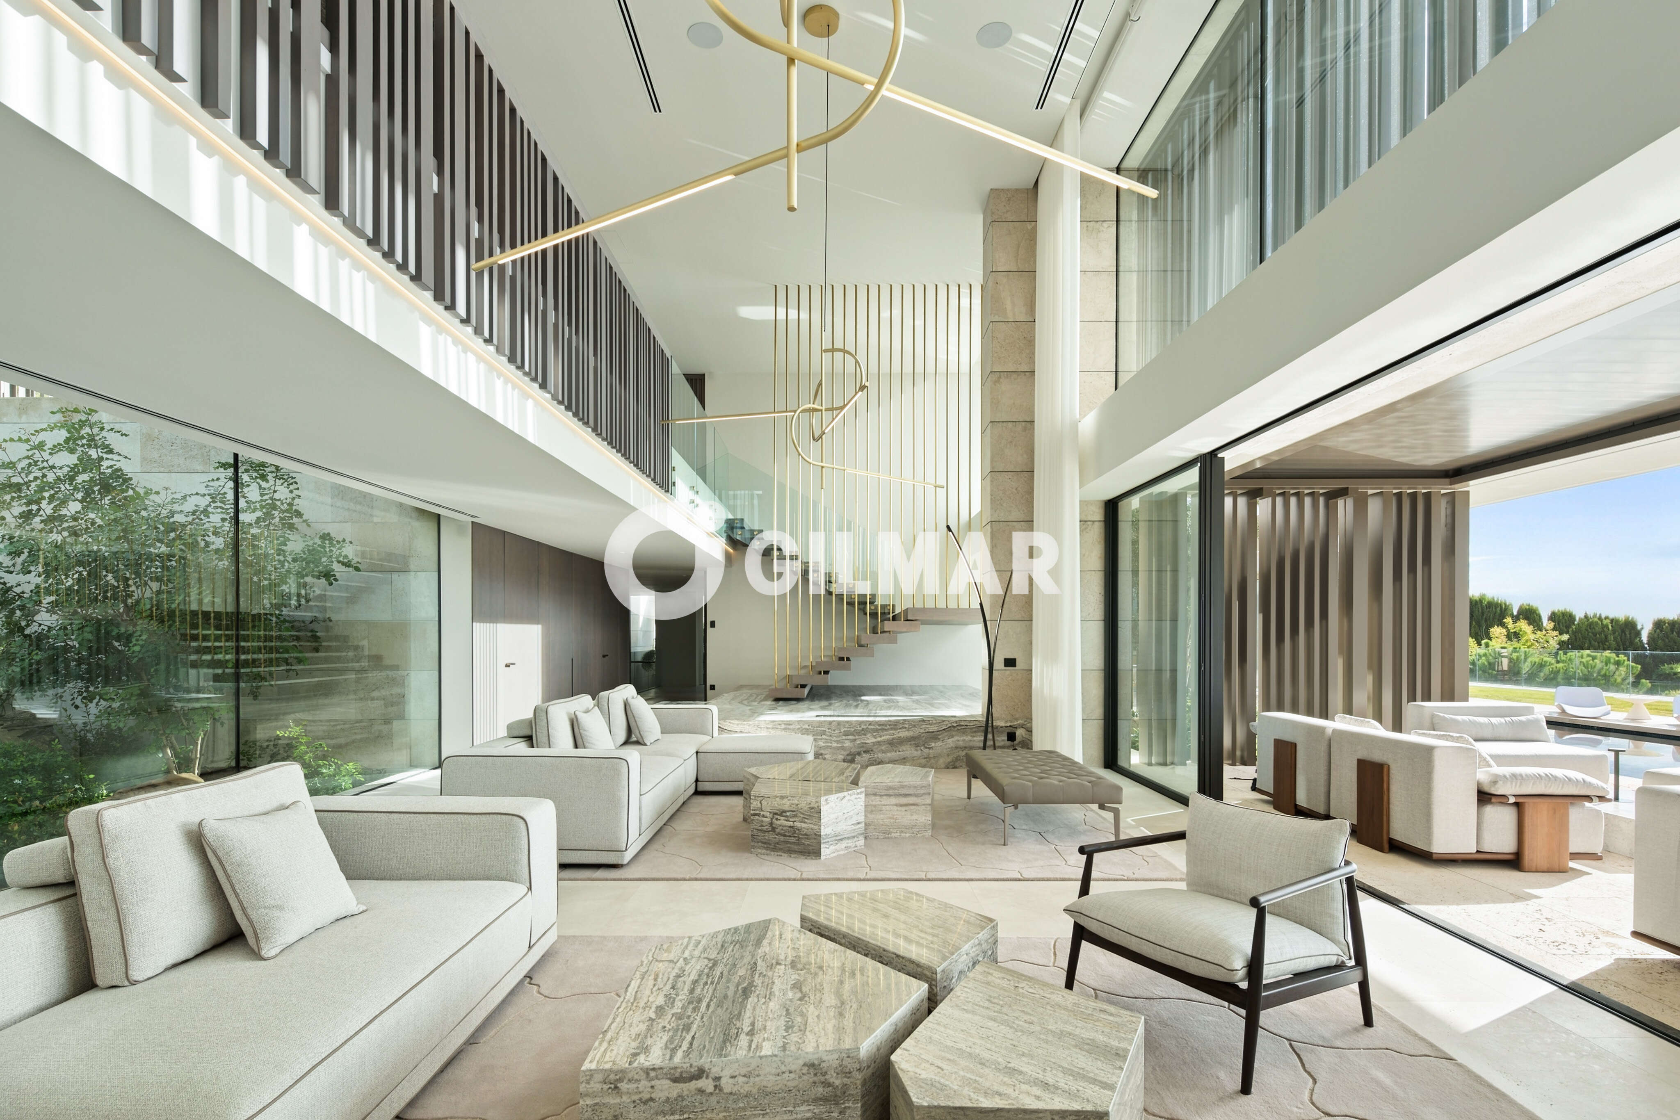
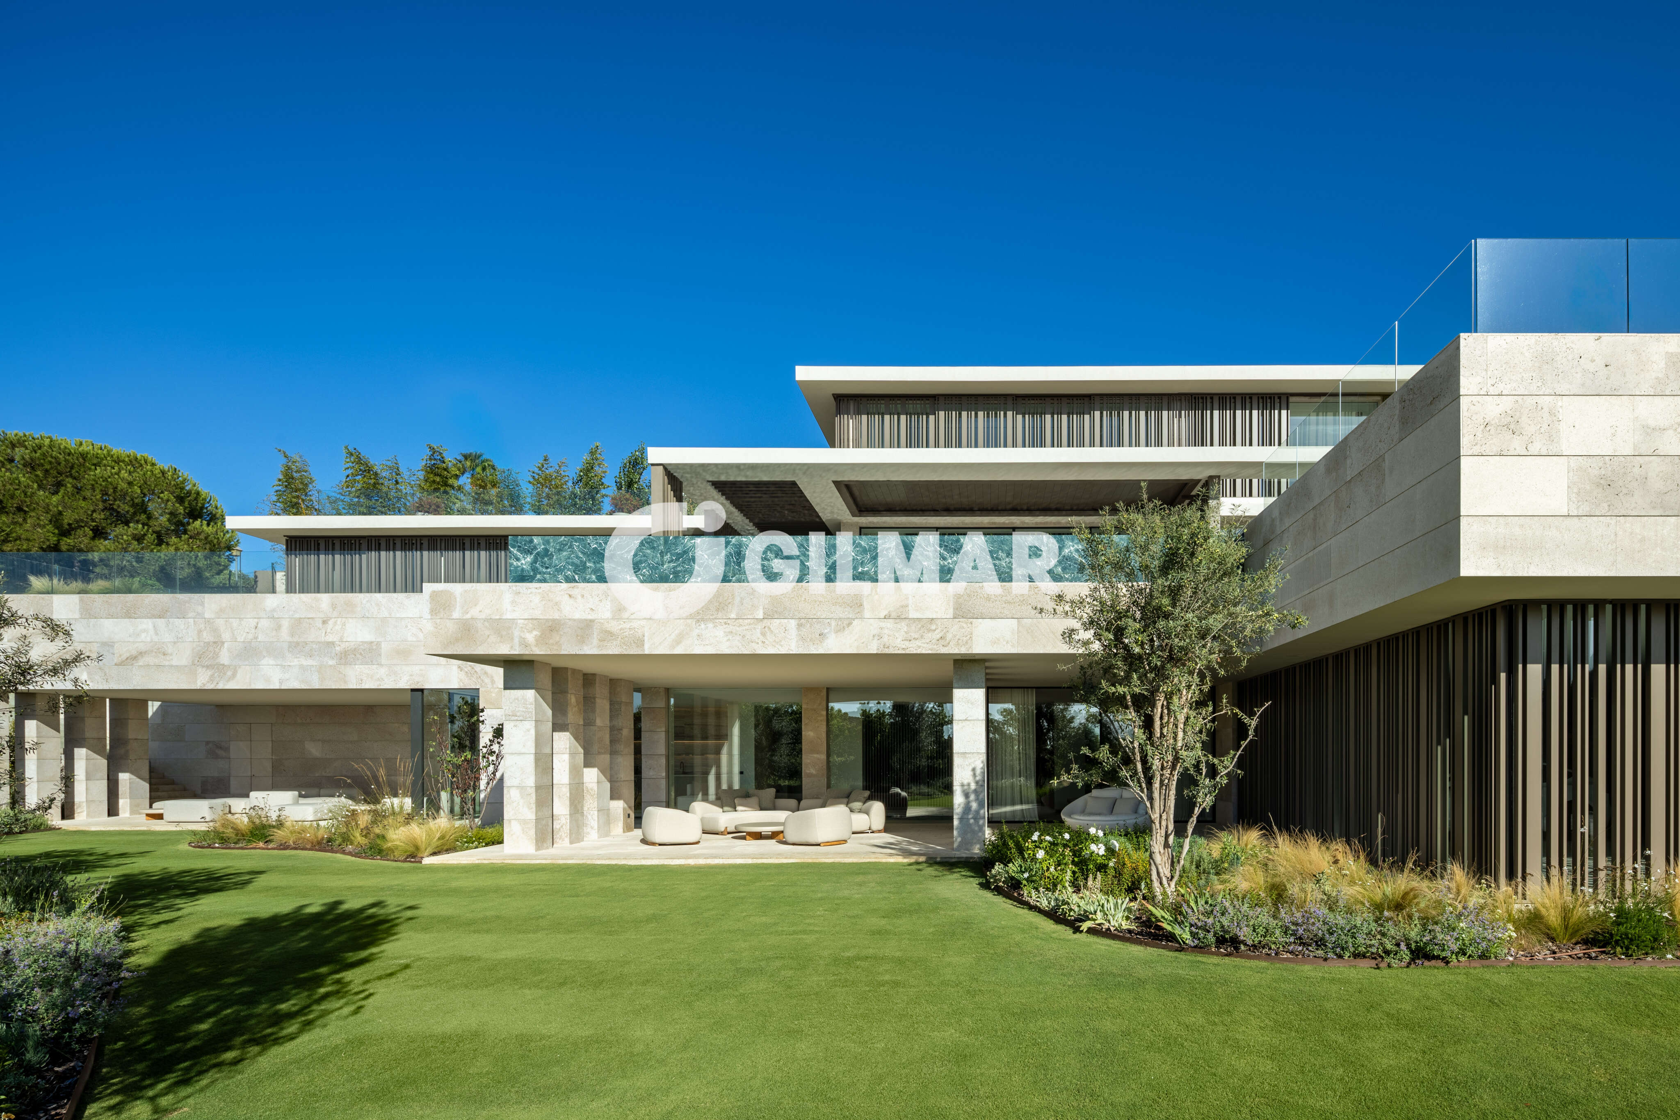
Designed as a home rather than simply an architectural statement, it is defined by generous proportions, clean architectural lines and a carefully considered relationship between interior and exterior spaces. Natural stone, bespoke joinery, expansive glazing and discreet integrated lighting create interiors that feel sophisticated, refined and timeless.
ARCHITECTURE & LIVING
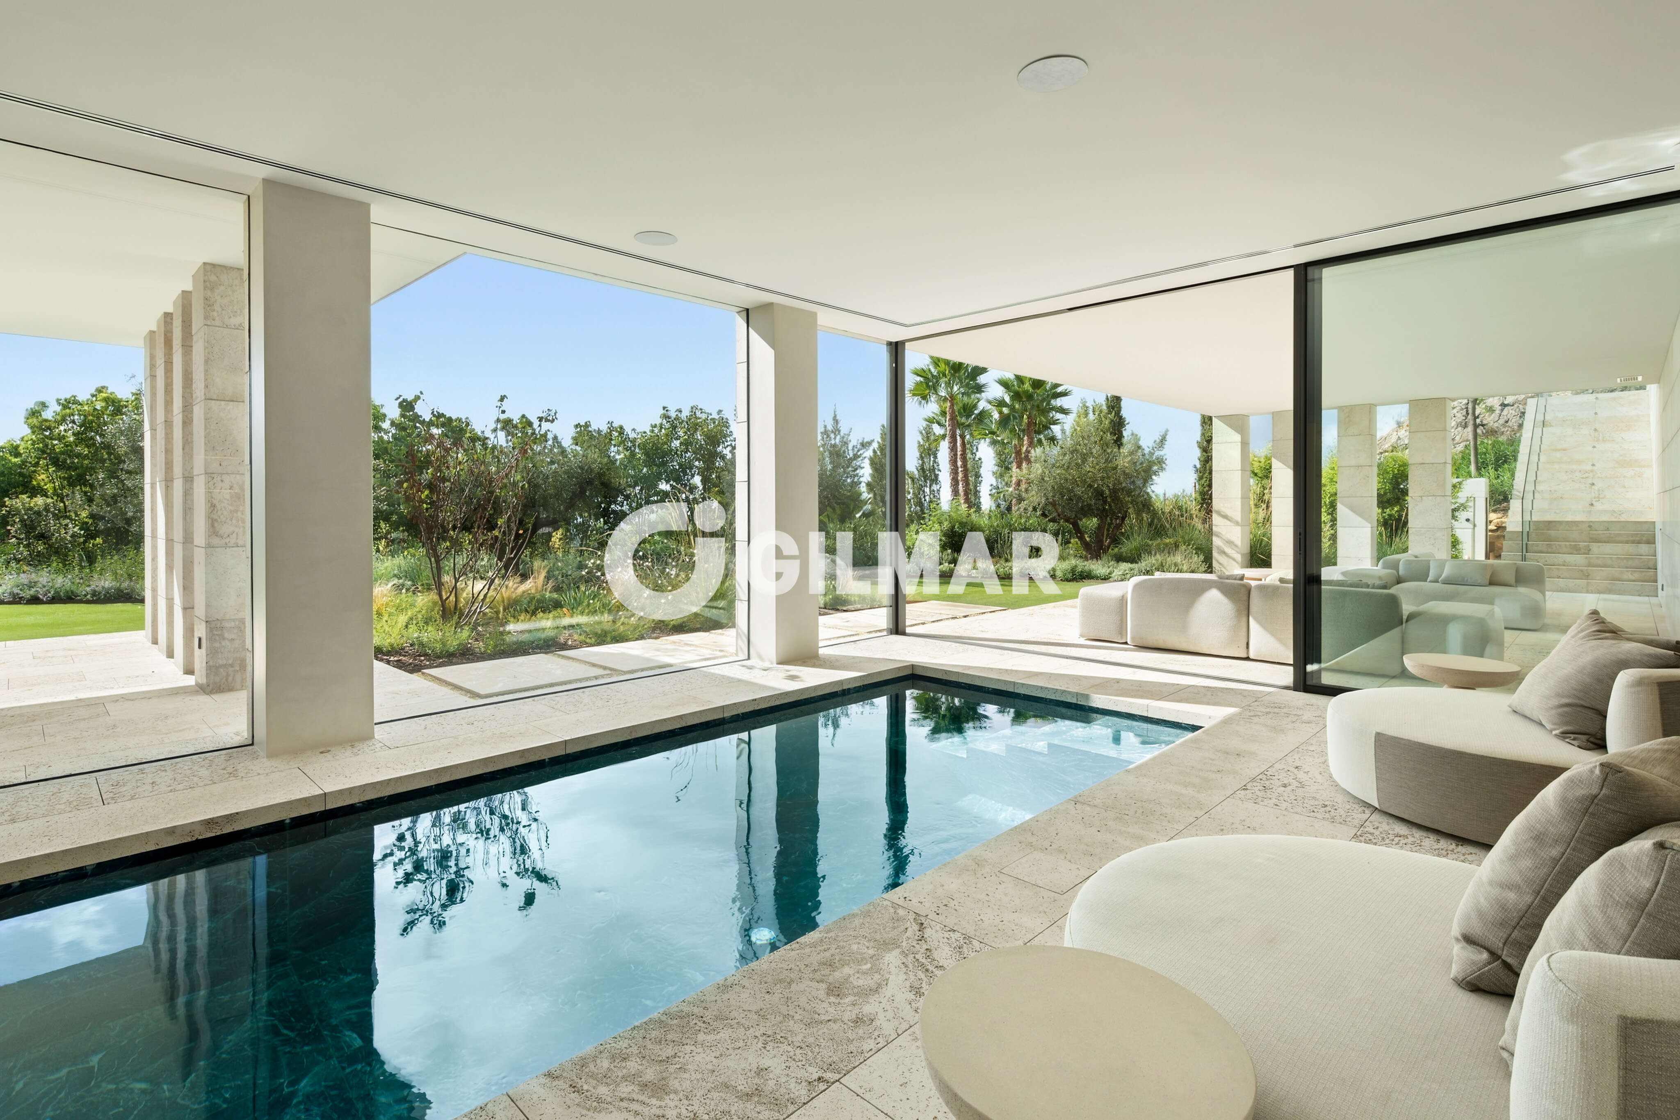
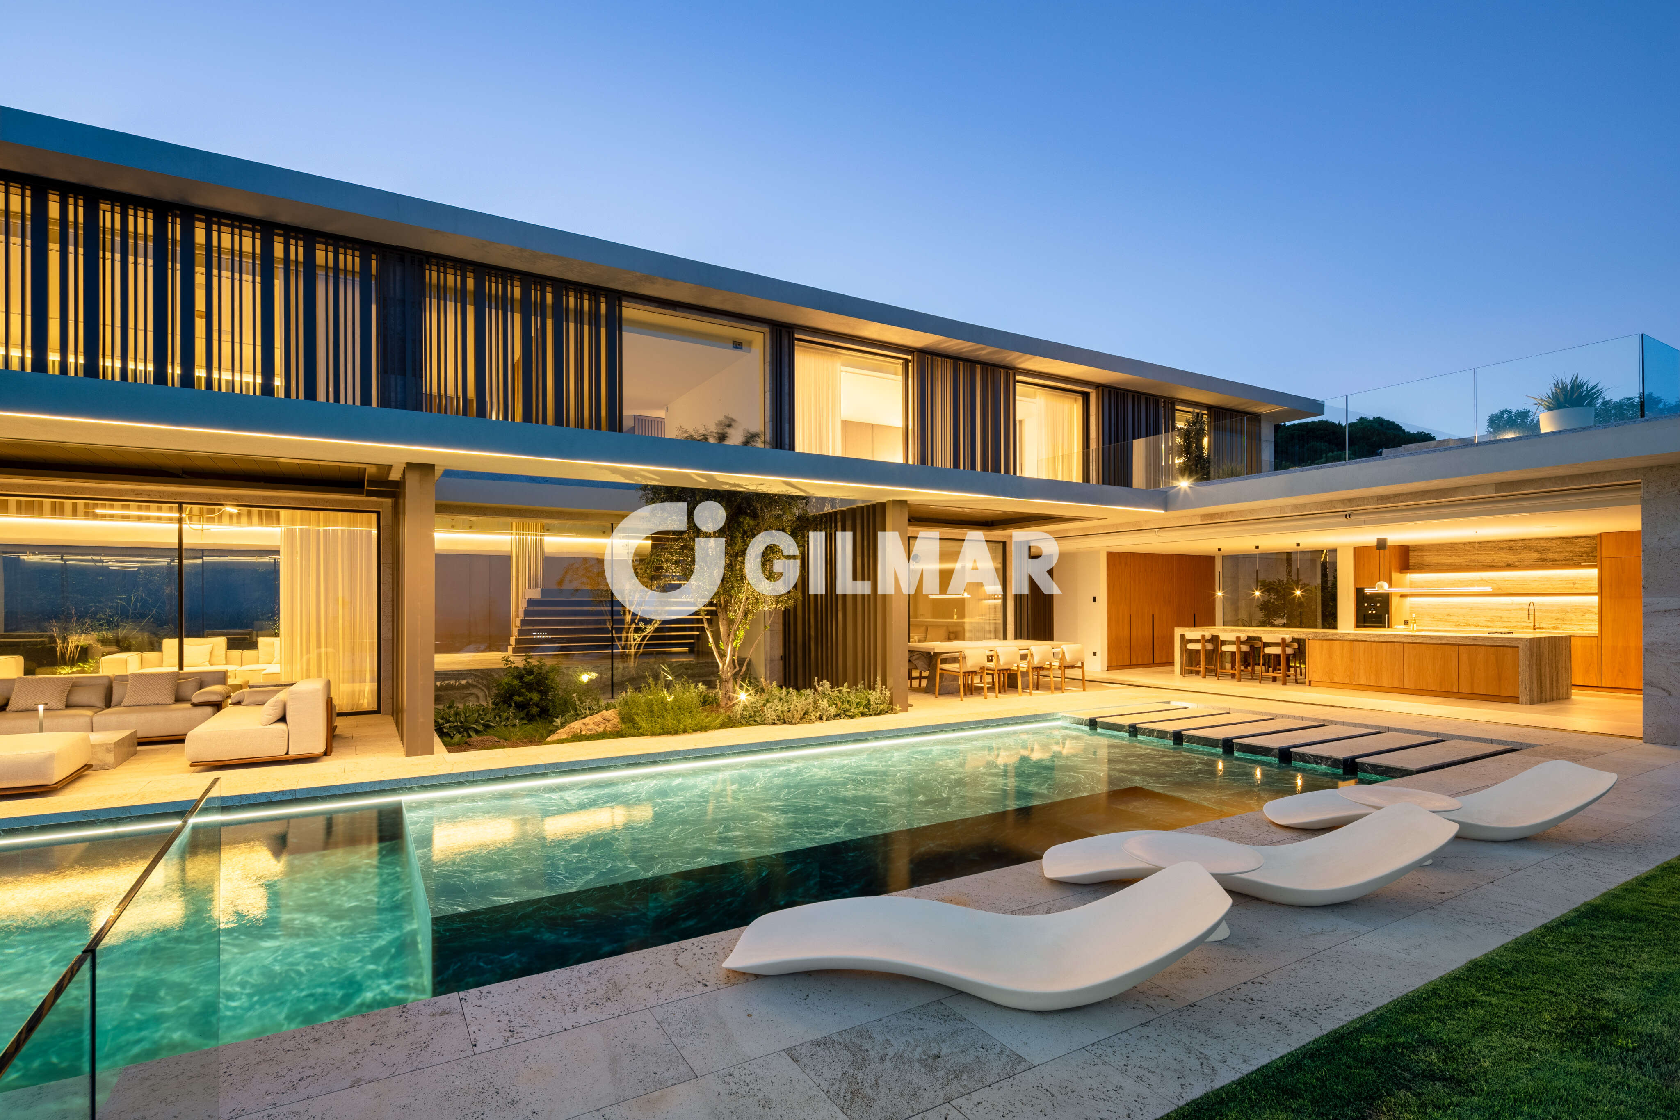
The main level is arranged around a series of generous, open-plan spaces designed to flow naturally into one another. Floor-to-ceiling sliding glass doors open the principal living areas directly onto the terraces, gardens and pool, allowing the boundaries between architecture and landscape to virtually disappear.
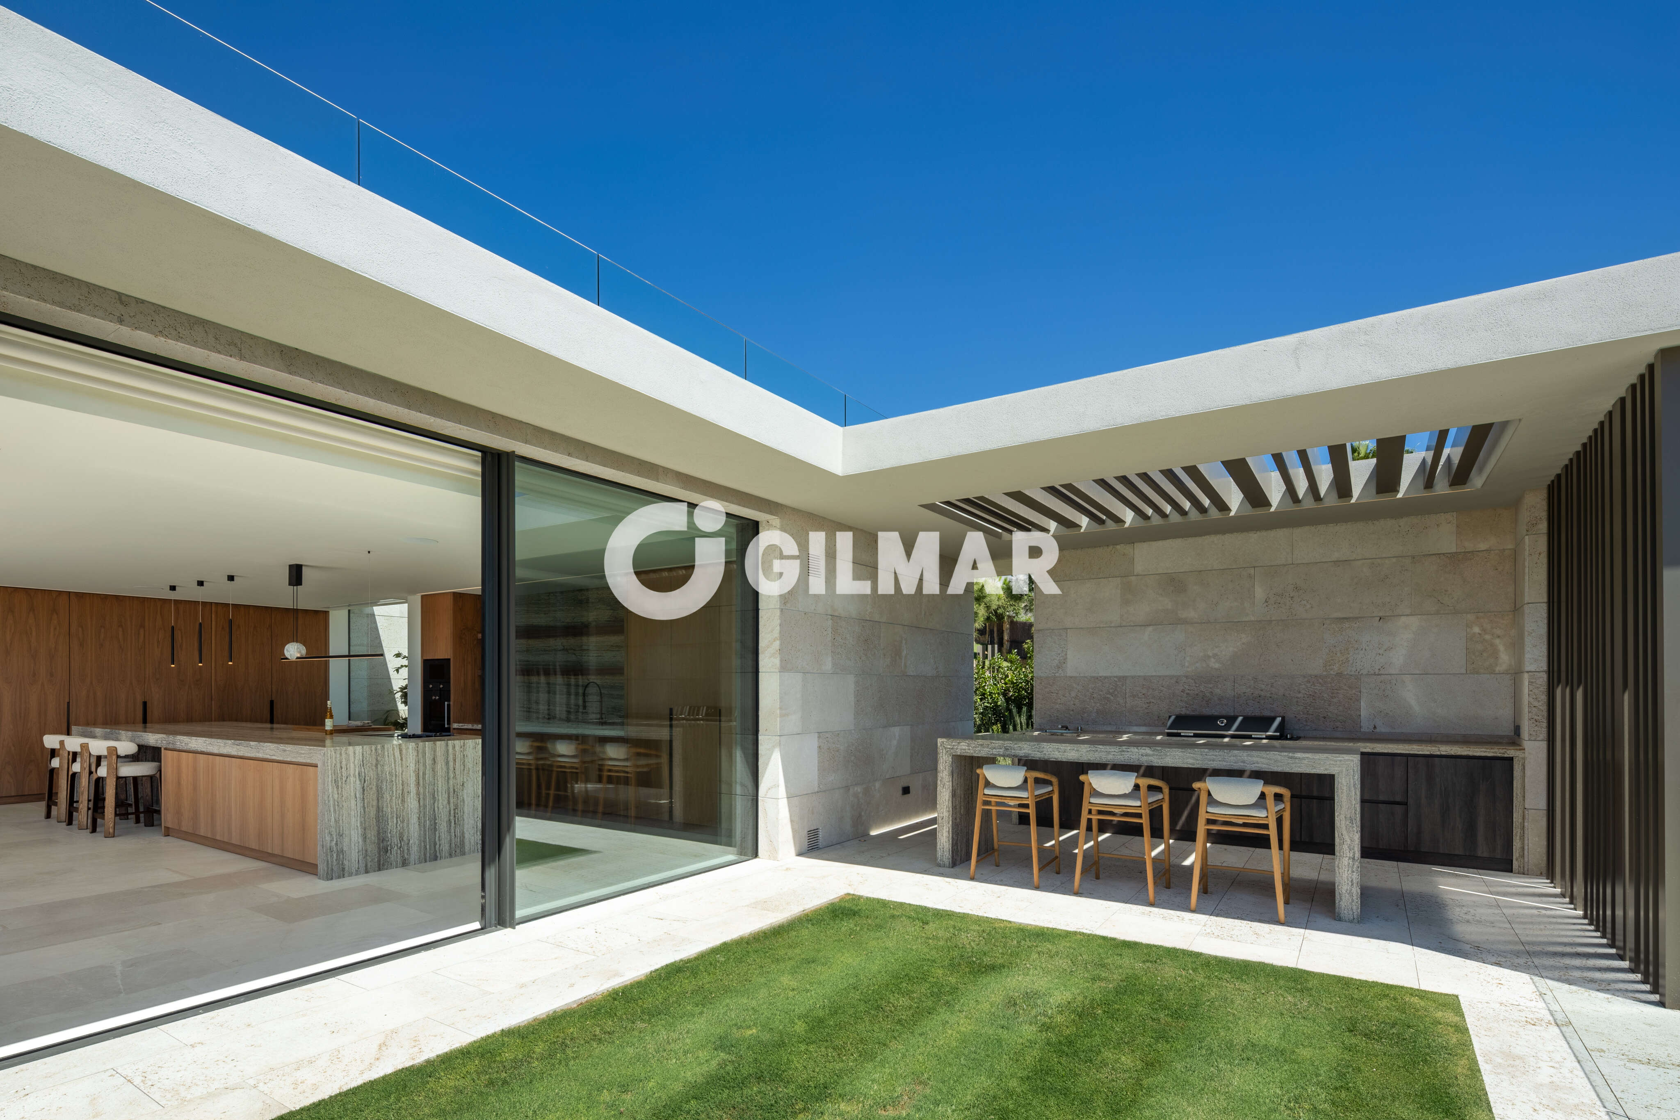
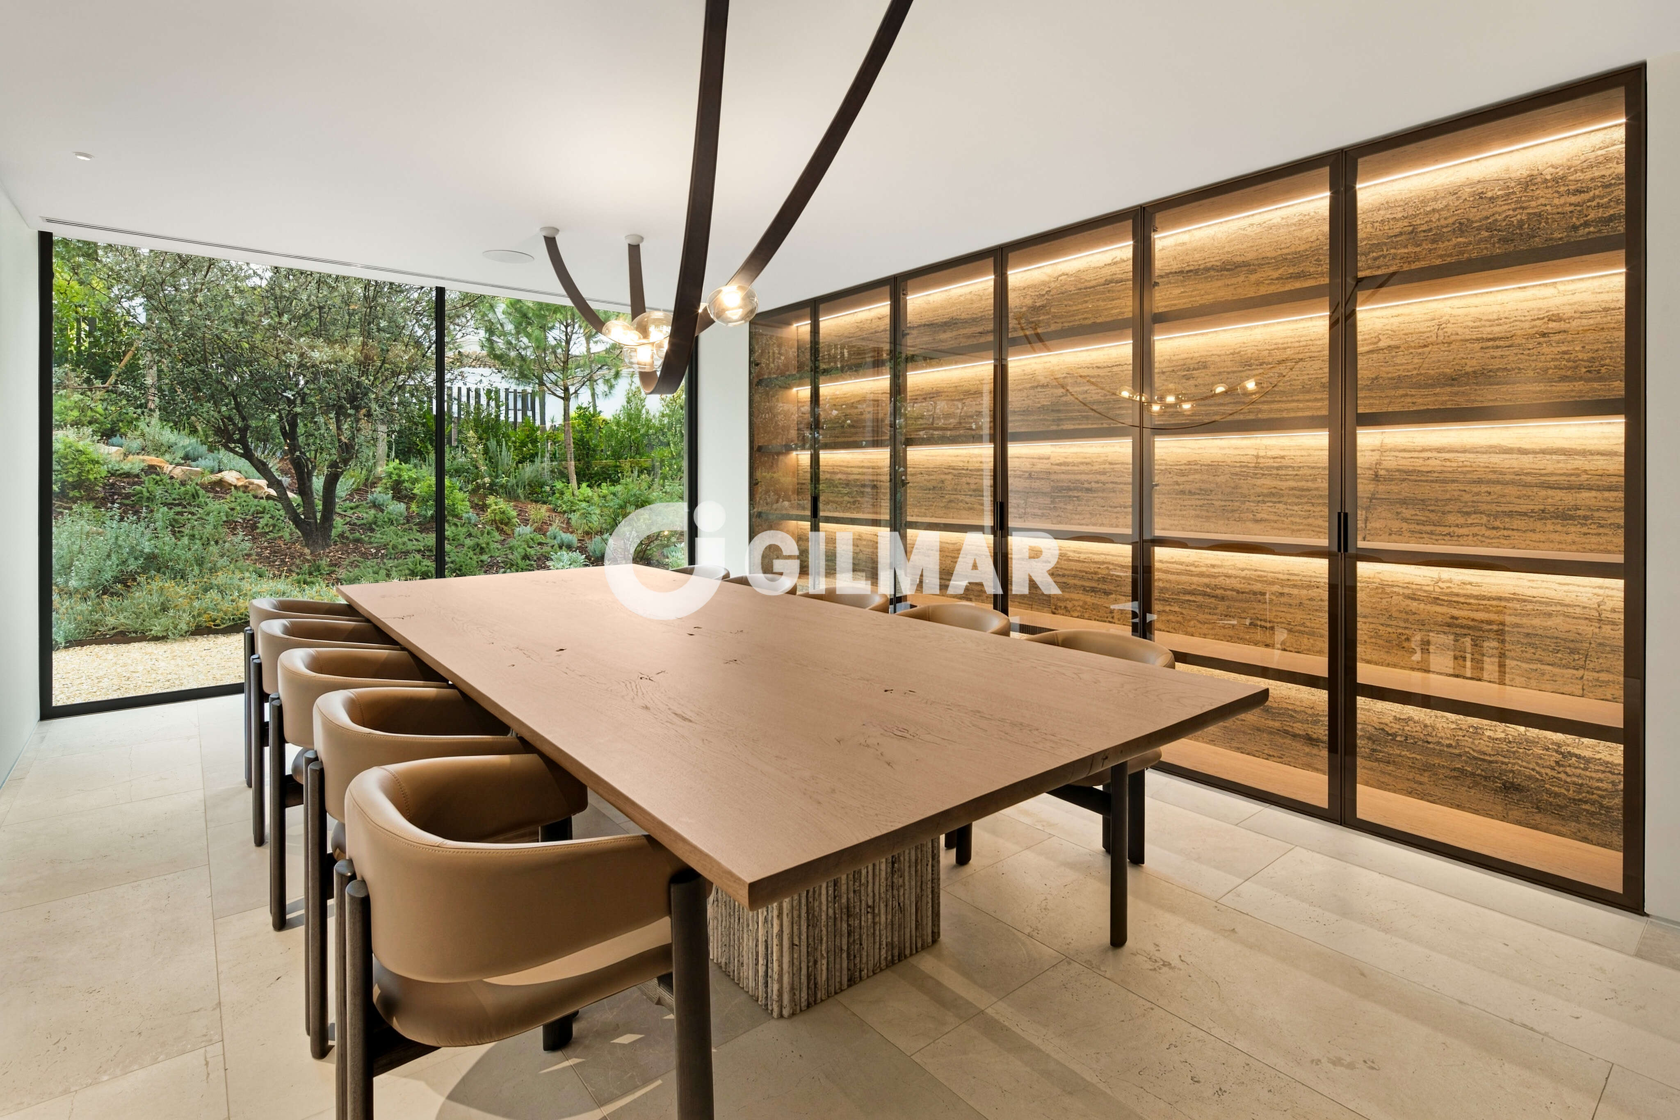
At the heart of the residence, the beautifully appointed contemporary kitchen is fitted with Gaggenau appliances and flows seamlessly into the spacious living and dining areas. Together with the extensive outdoor entertaining spaces, the layout is perfectly suited to both relaxed family living and sophisticated entertaining.
High ceilings and the use of Nácar natural stone enhance the sense of continuity, light and volume throughout the home.
FIVE PRIVATE SUITES
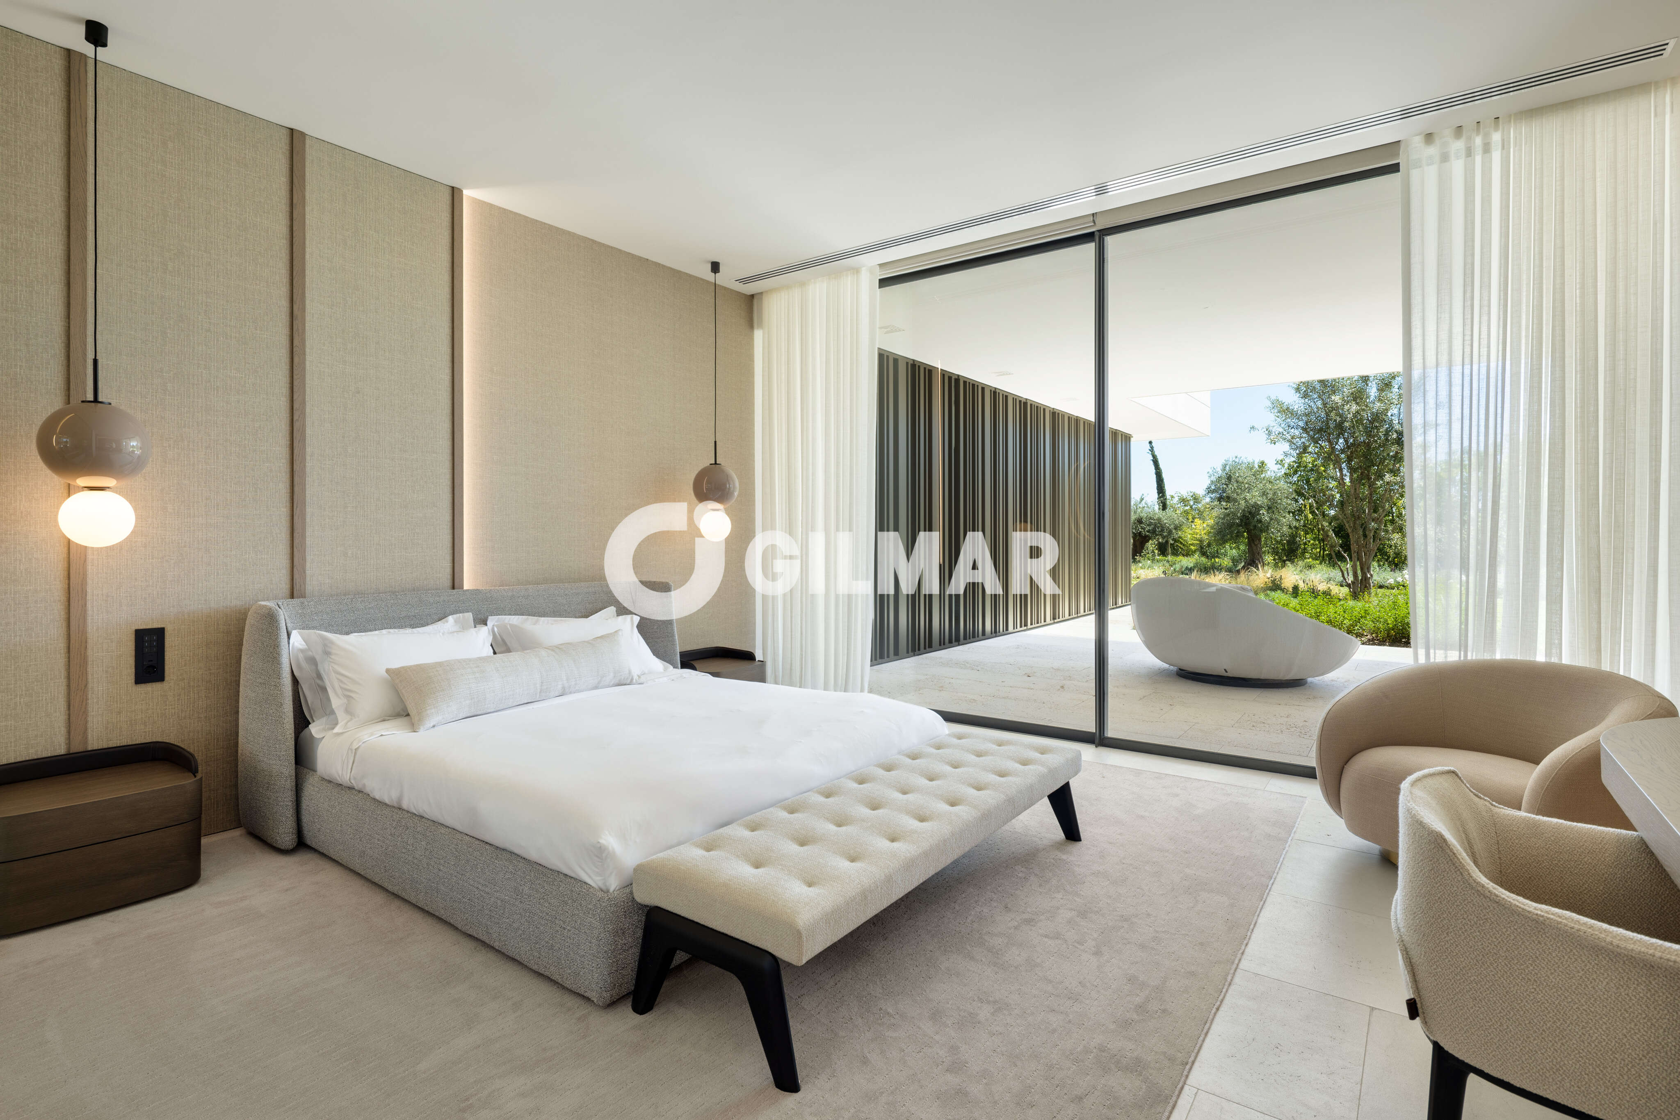
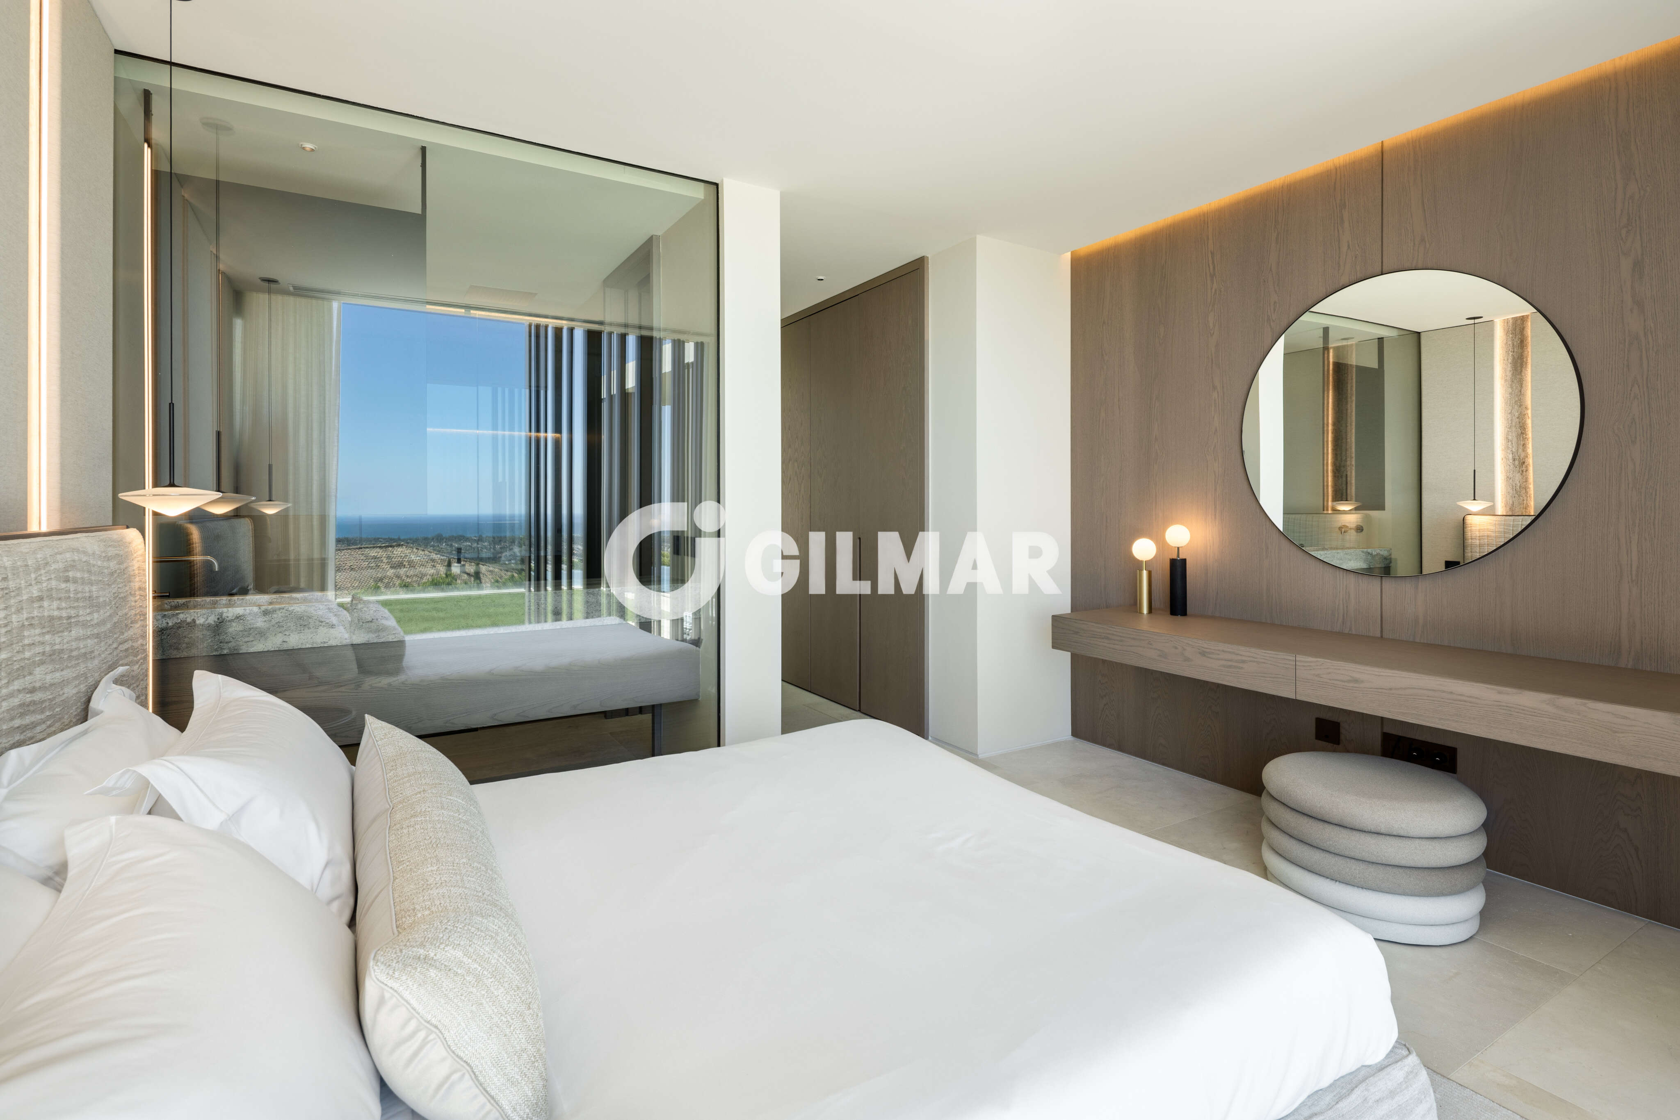
The villa features five en-suite bedrooms, each designed with privacy and comfort in mind.
The principal suite, located on the upper floor, occupies a privileged position within the residence and has been conceived as a private retreat. It features a generous dressing room, an elegant bathroom with freestanding bathtub and private terraces overlooking the surrounding landscape and the Mediterranean beyond.
On the lower level, a particularly impressive fifth suite offers an additional degree of privacy, making it ideal for guests.
A PRIVATE WELLNESS EXPERIENCE
Wellness is an integral part of the home rather than an added feature.
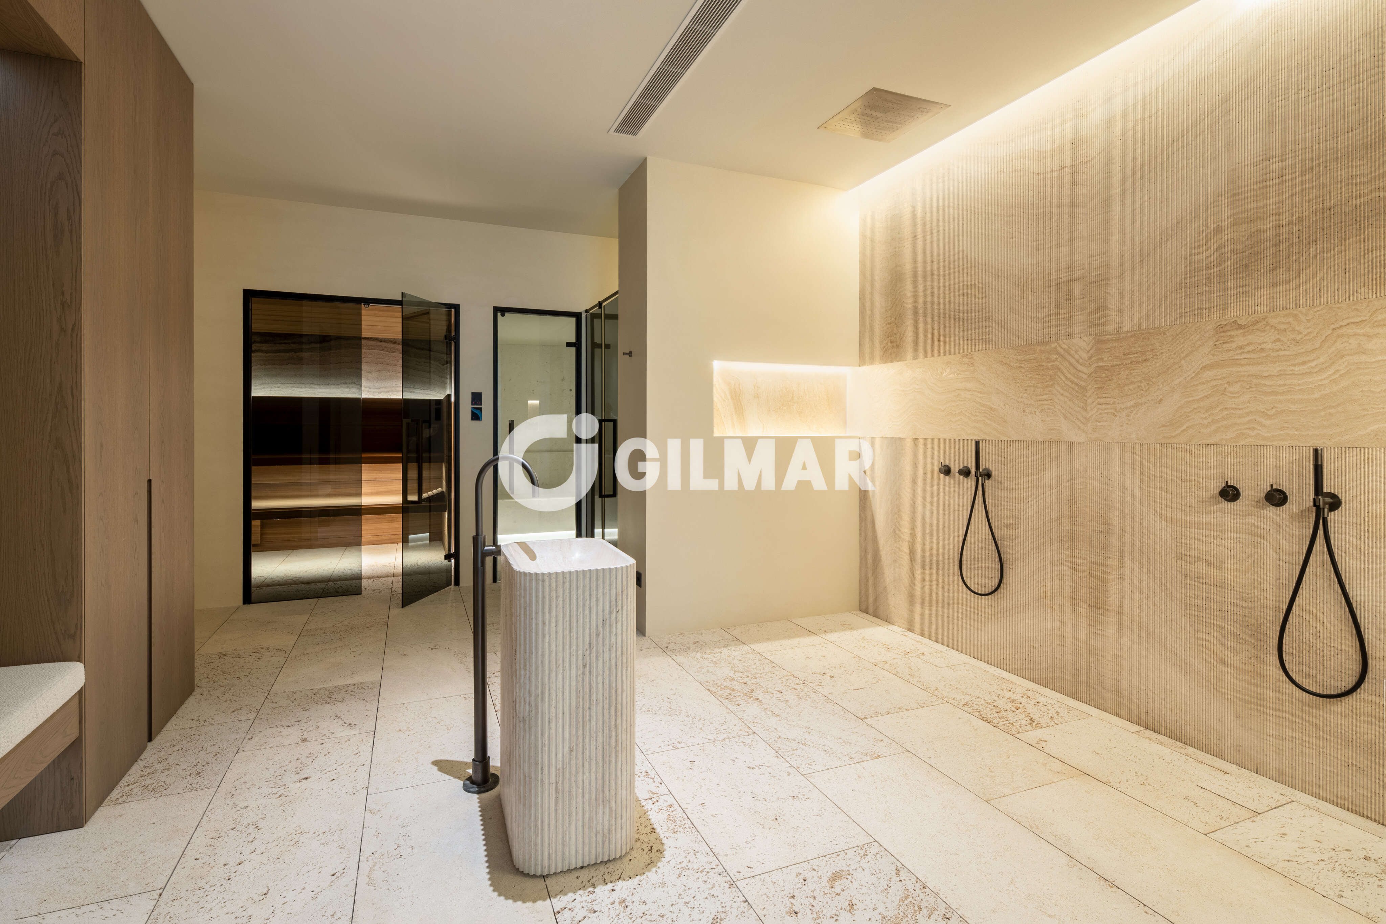
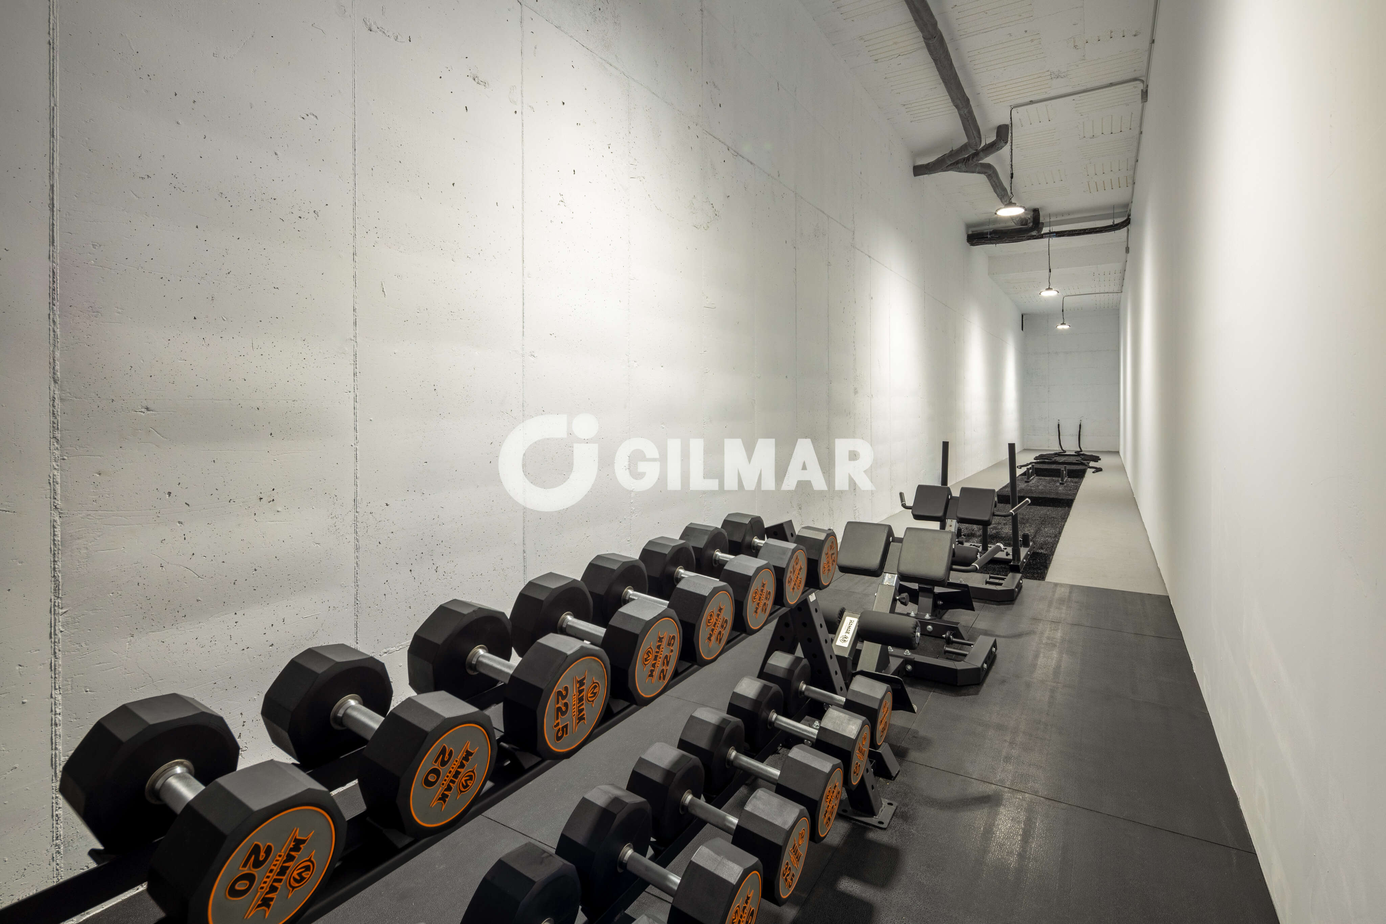
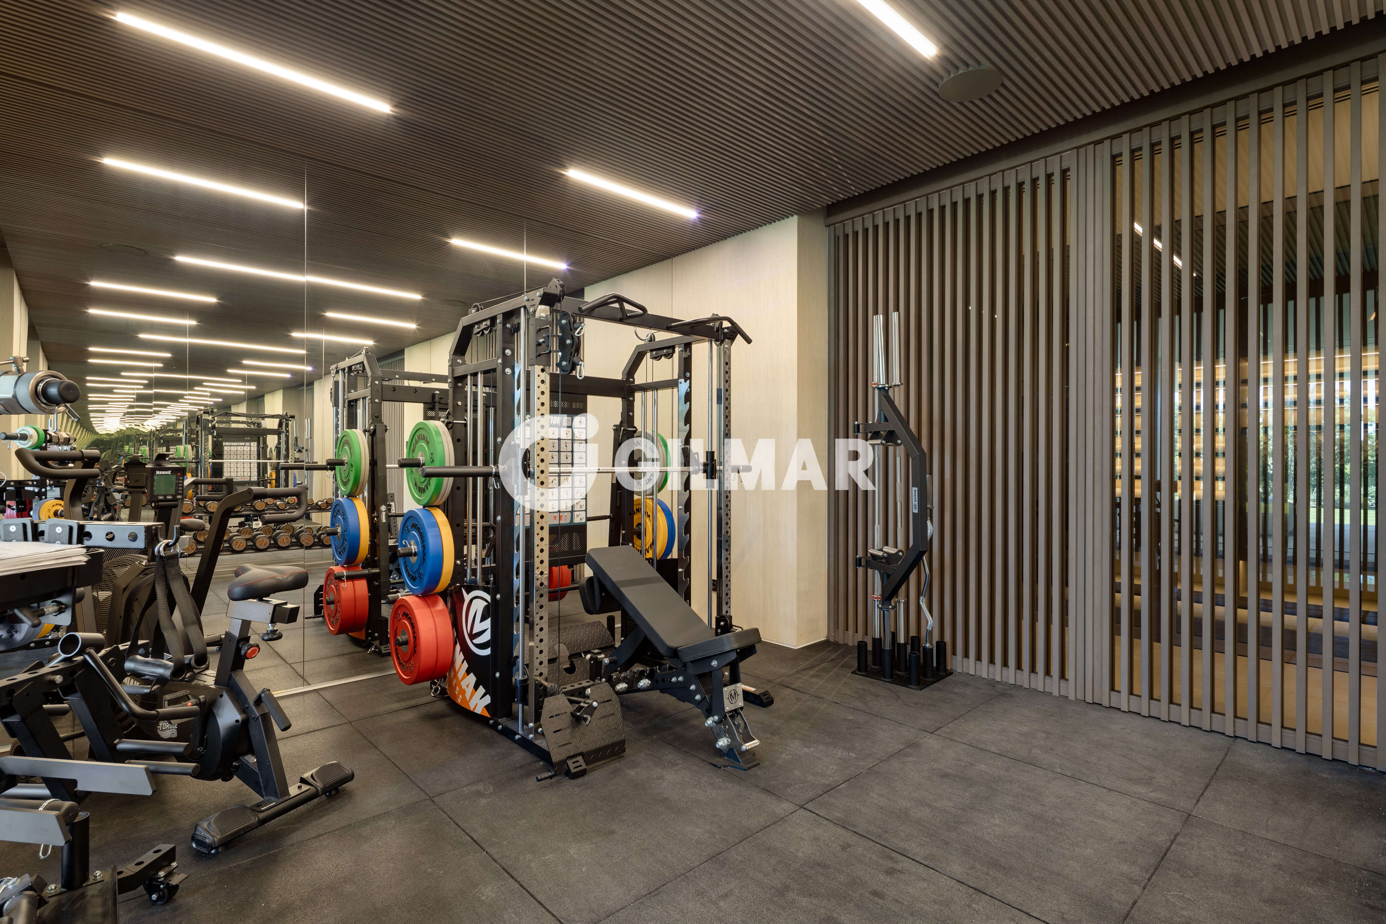
The private spa comprises an indoor swimming pool, cold plunge pool, sauna, steam room and fully equipped gym, creating a complete wellness environment within the residence itself.
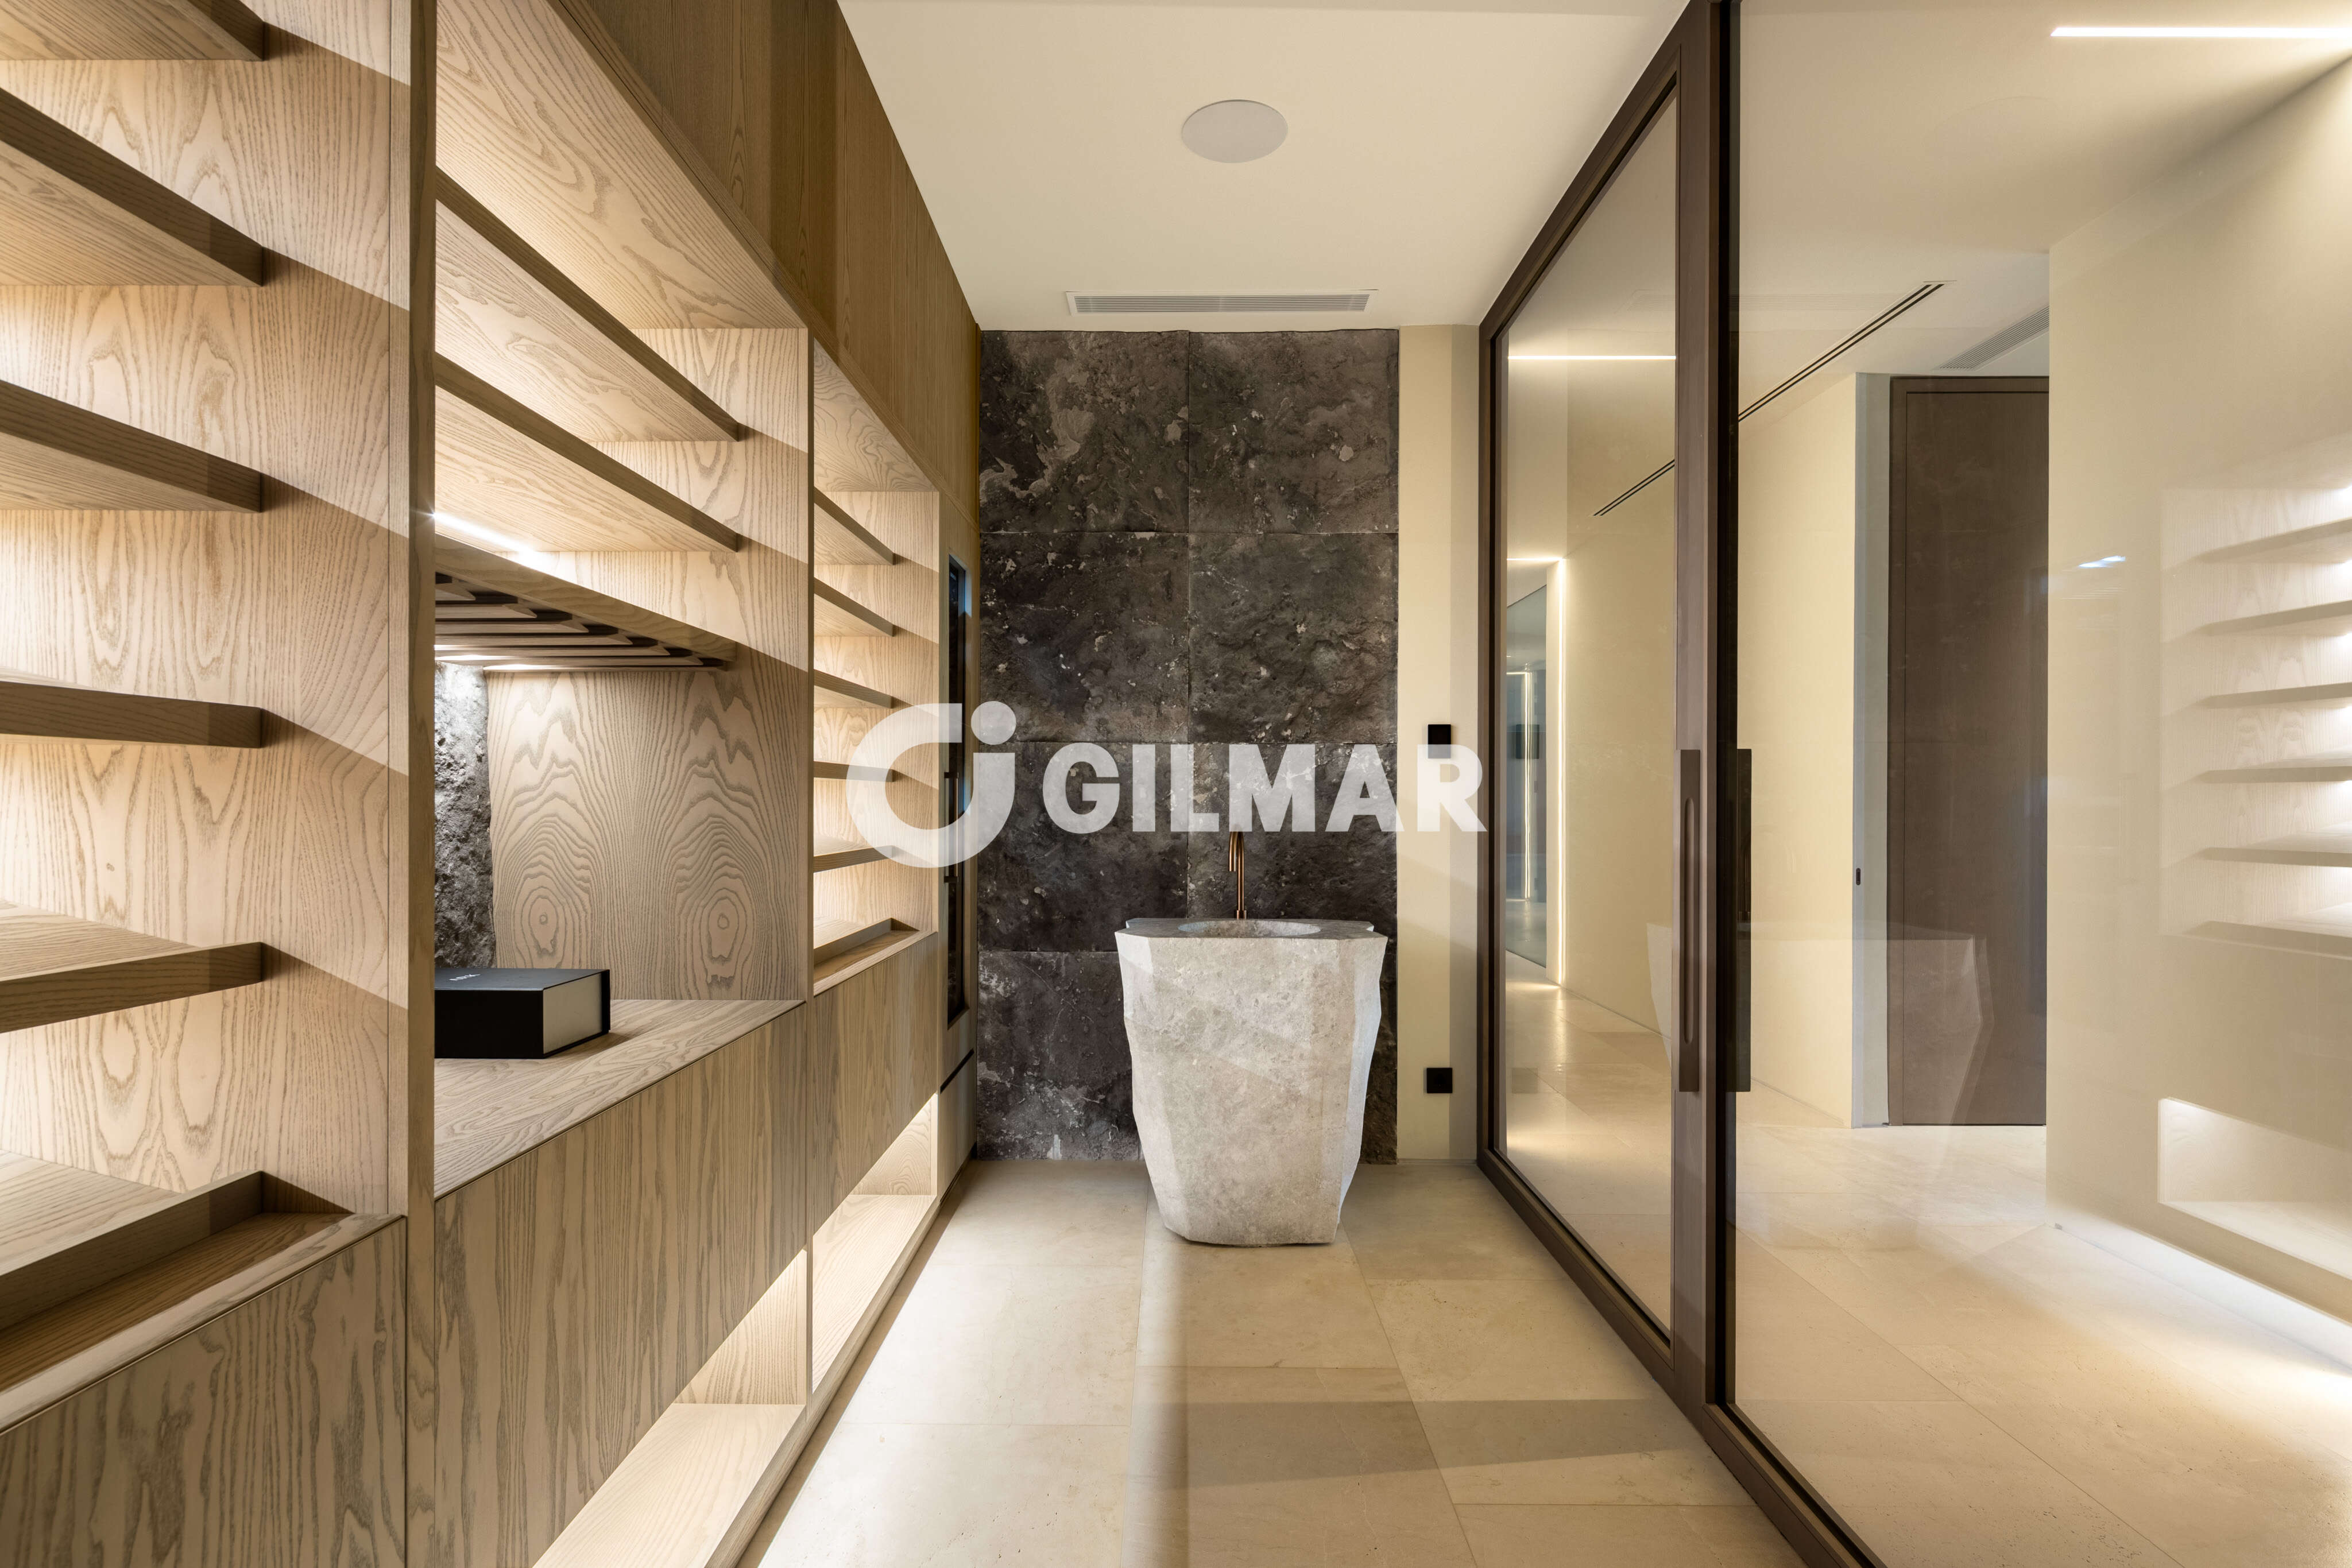
A private wine cellar further complements the extensive leisure facilities.
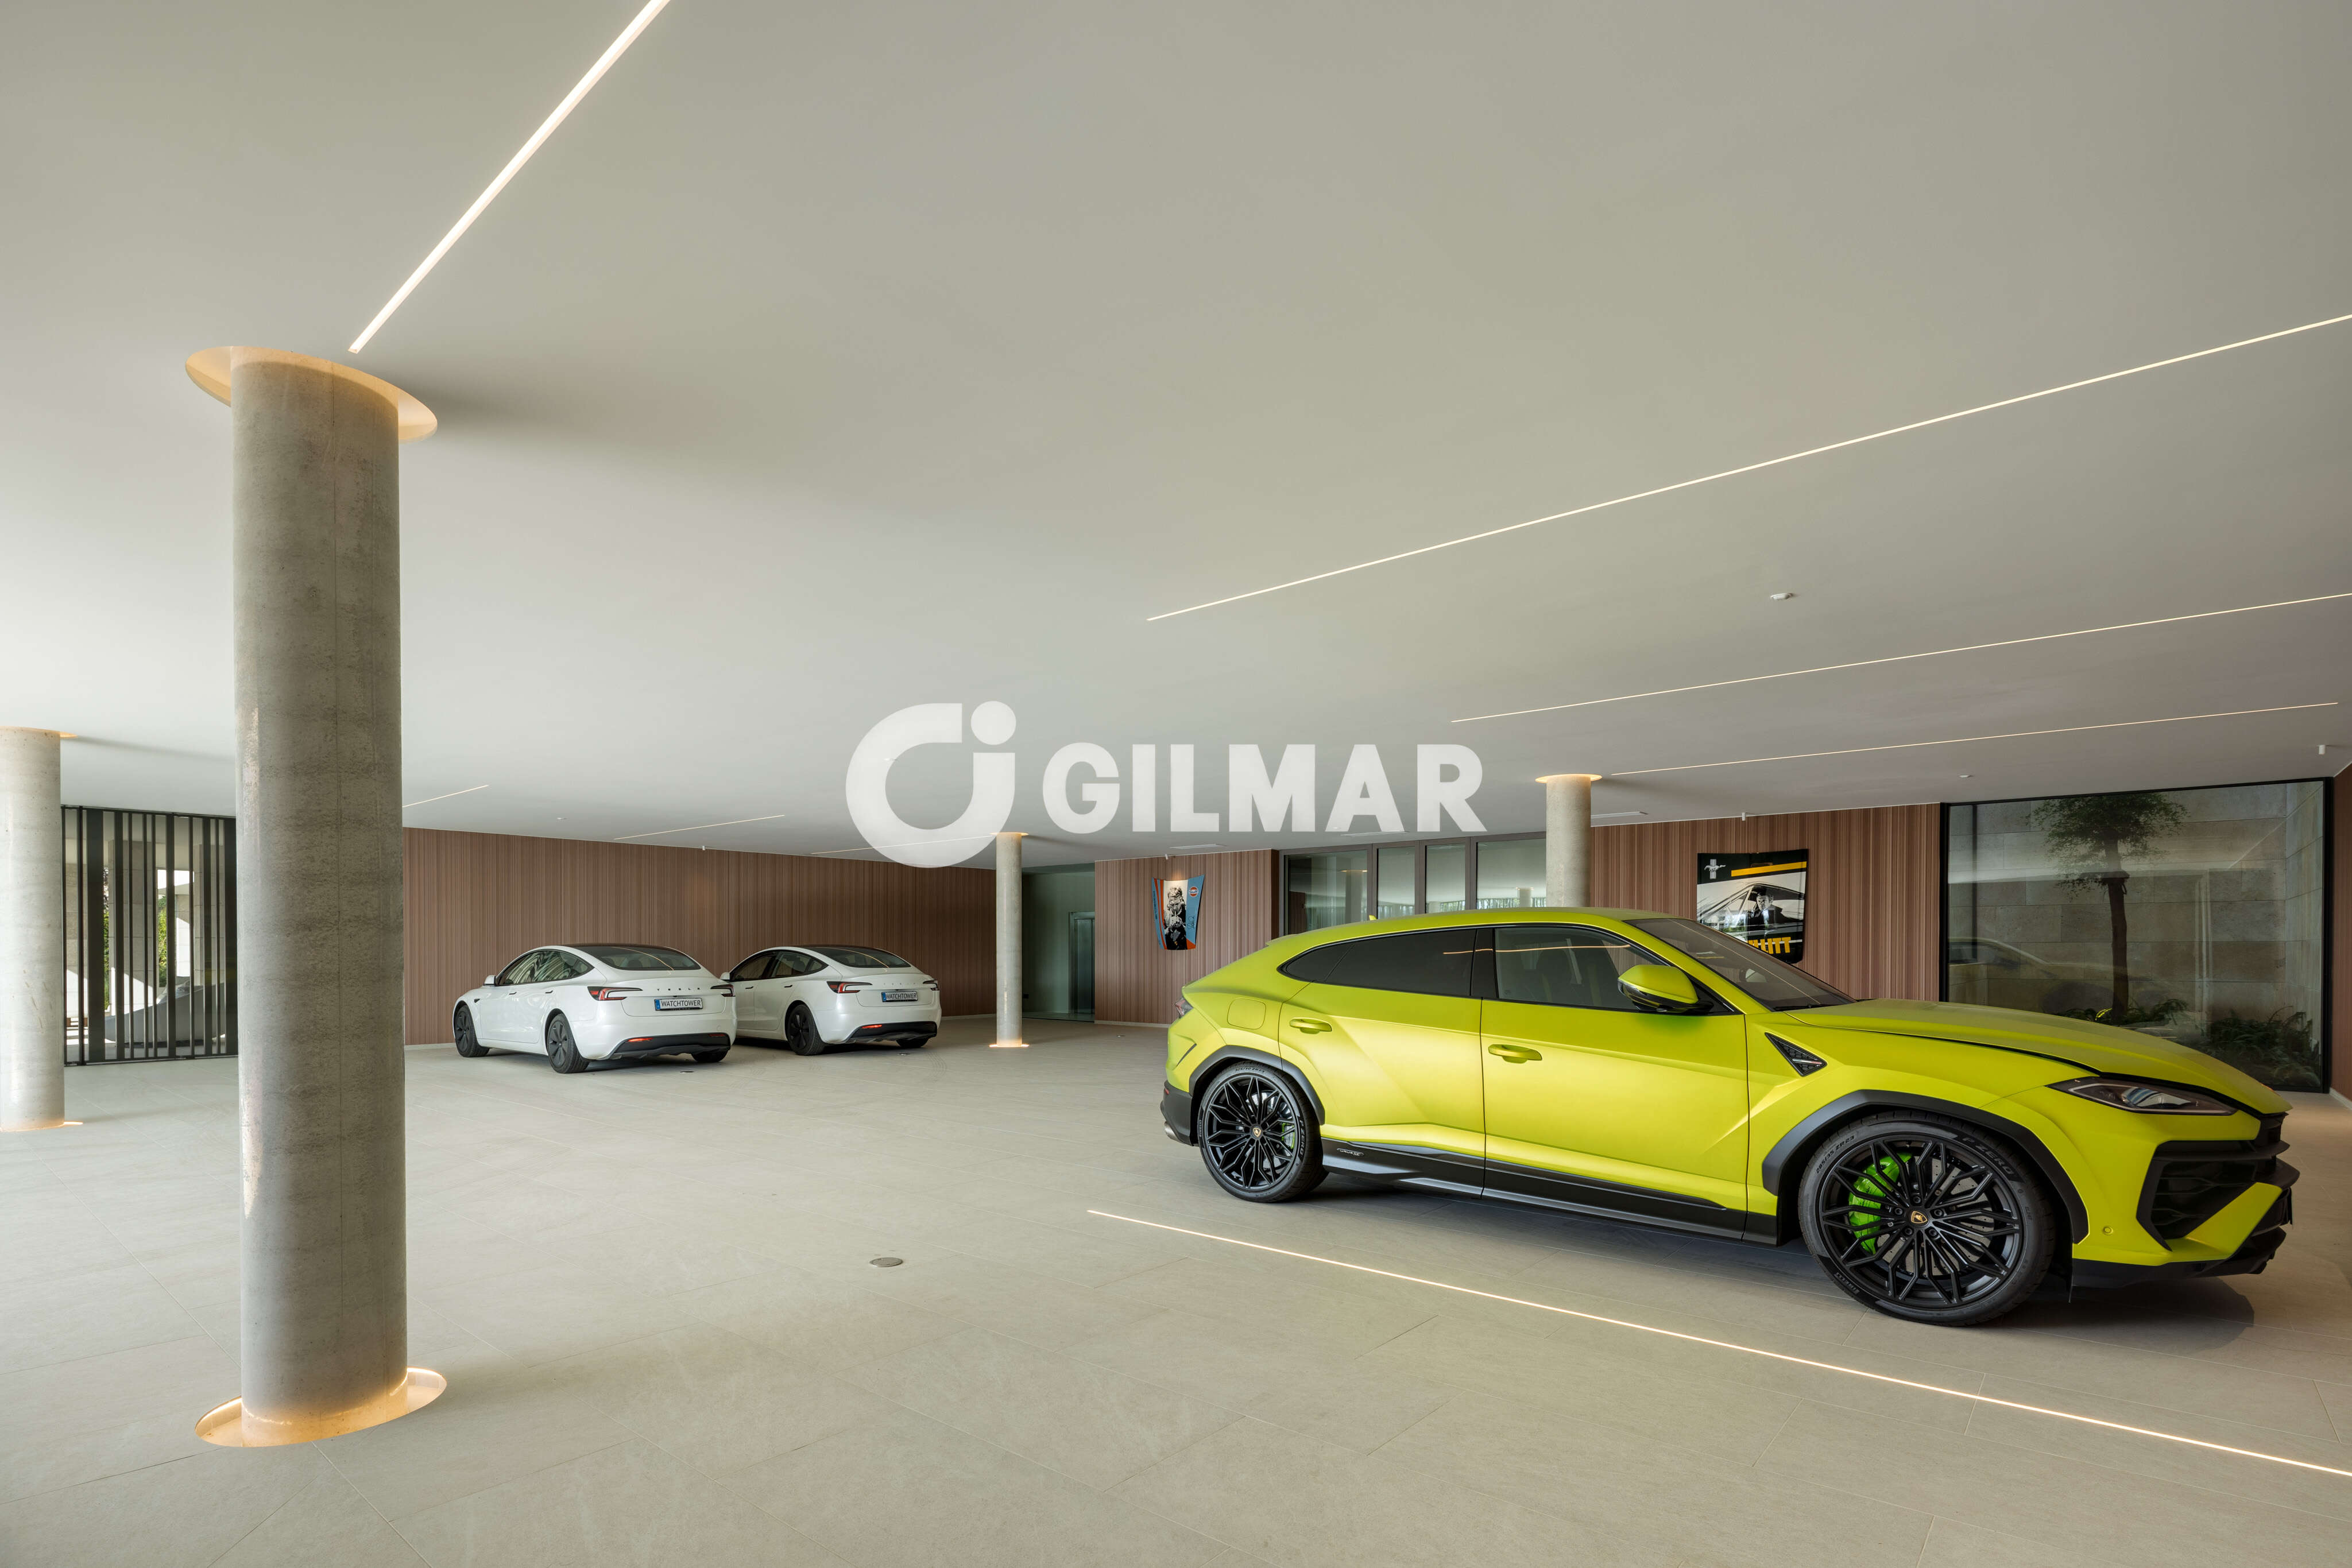
A PRIVATE SHOWROOM FOR TEN CARS
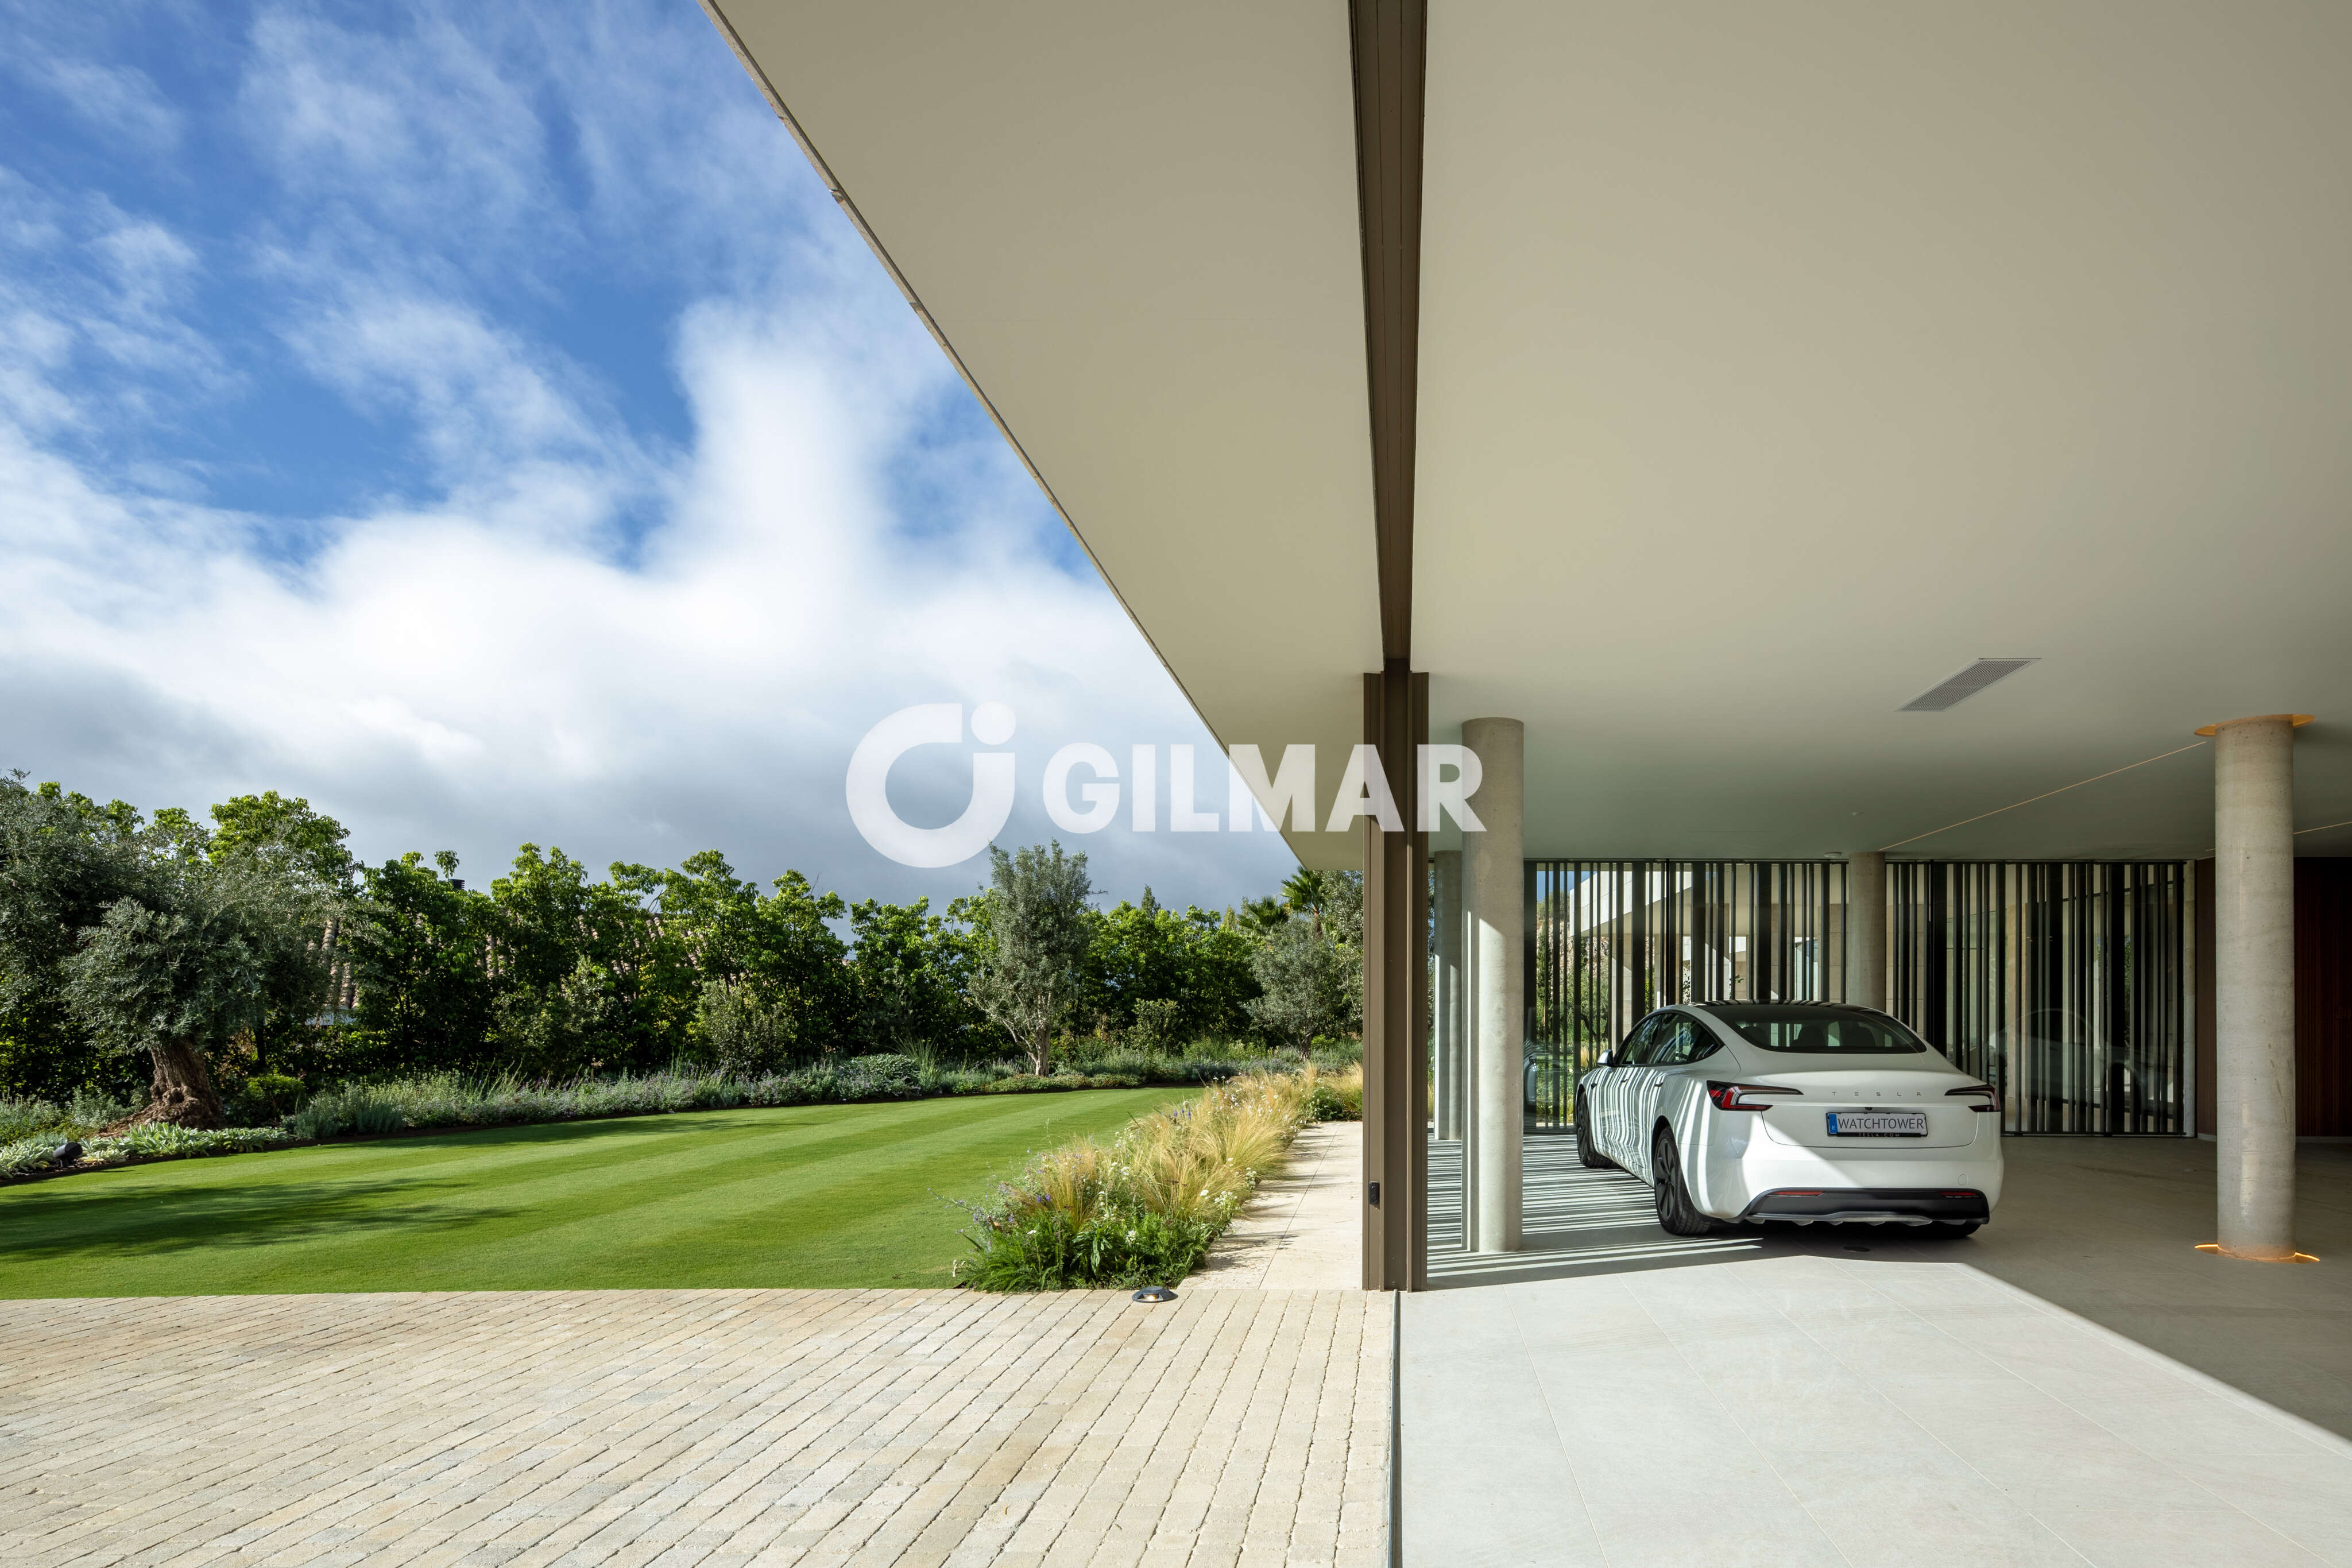
One of the property’s most remarkable features is its 10-car garage.
Far removed from a conventional residential garage, the space has been conceived more as a private automotive showroom, offering the scale, presentation and attention to detail required to accommodate an important collection of vehicles.
A dedicated car-washing area further enhances its functionality.
TECHNOLOGY & COMFORT
The technical specification has been developed with the same level of attention as the architecture.
The villa features underfloor heating, individually controlled climate zones, mechanical ventilation with heat recovery, high-performance glazing and a KNX home automation system, providing discreet and intuitive control of the main functions throughout the residence.
A private lift connects the different levels of the house.
OUTDOOR LIVING
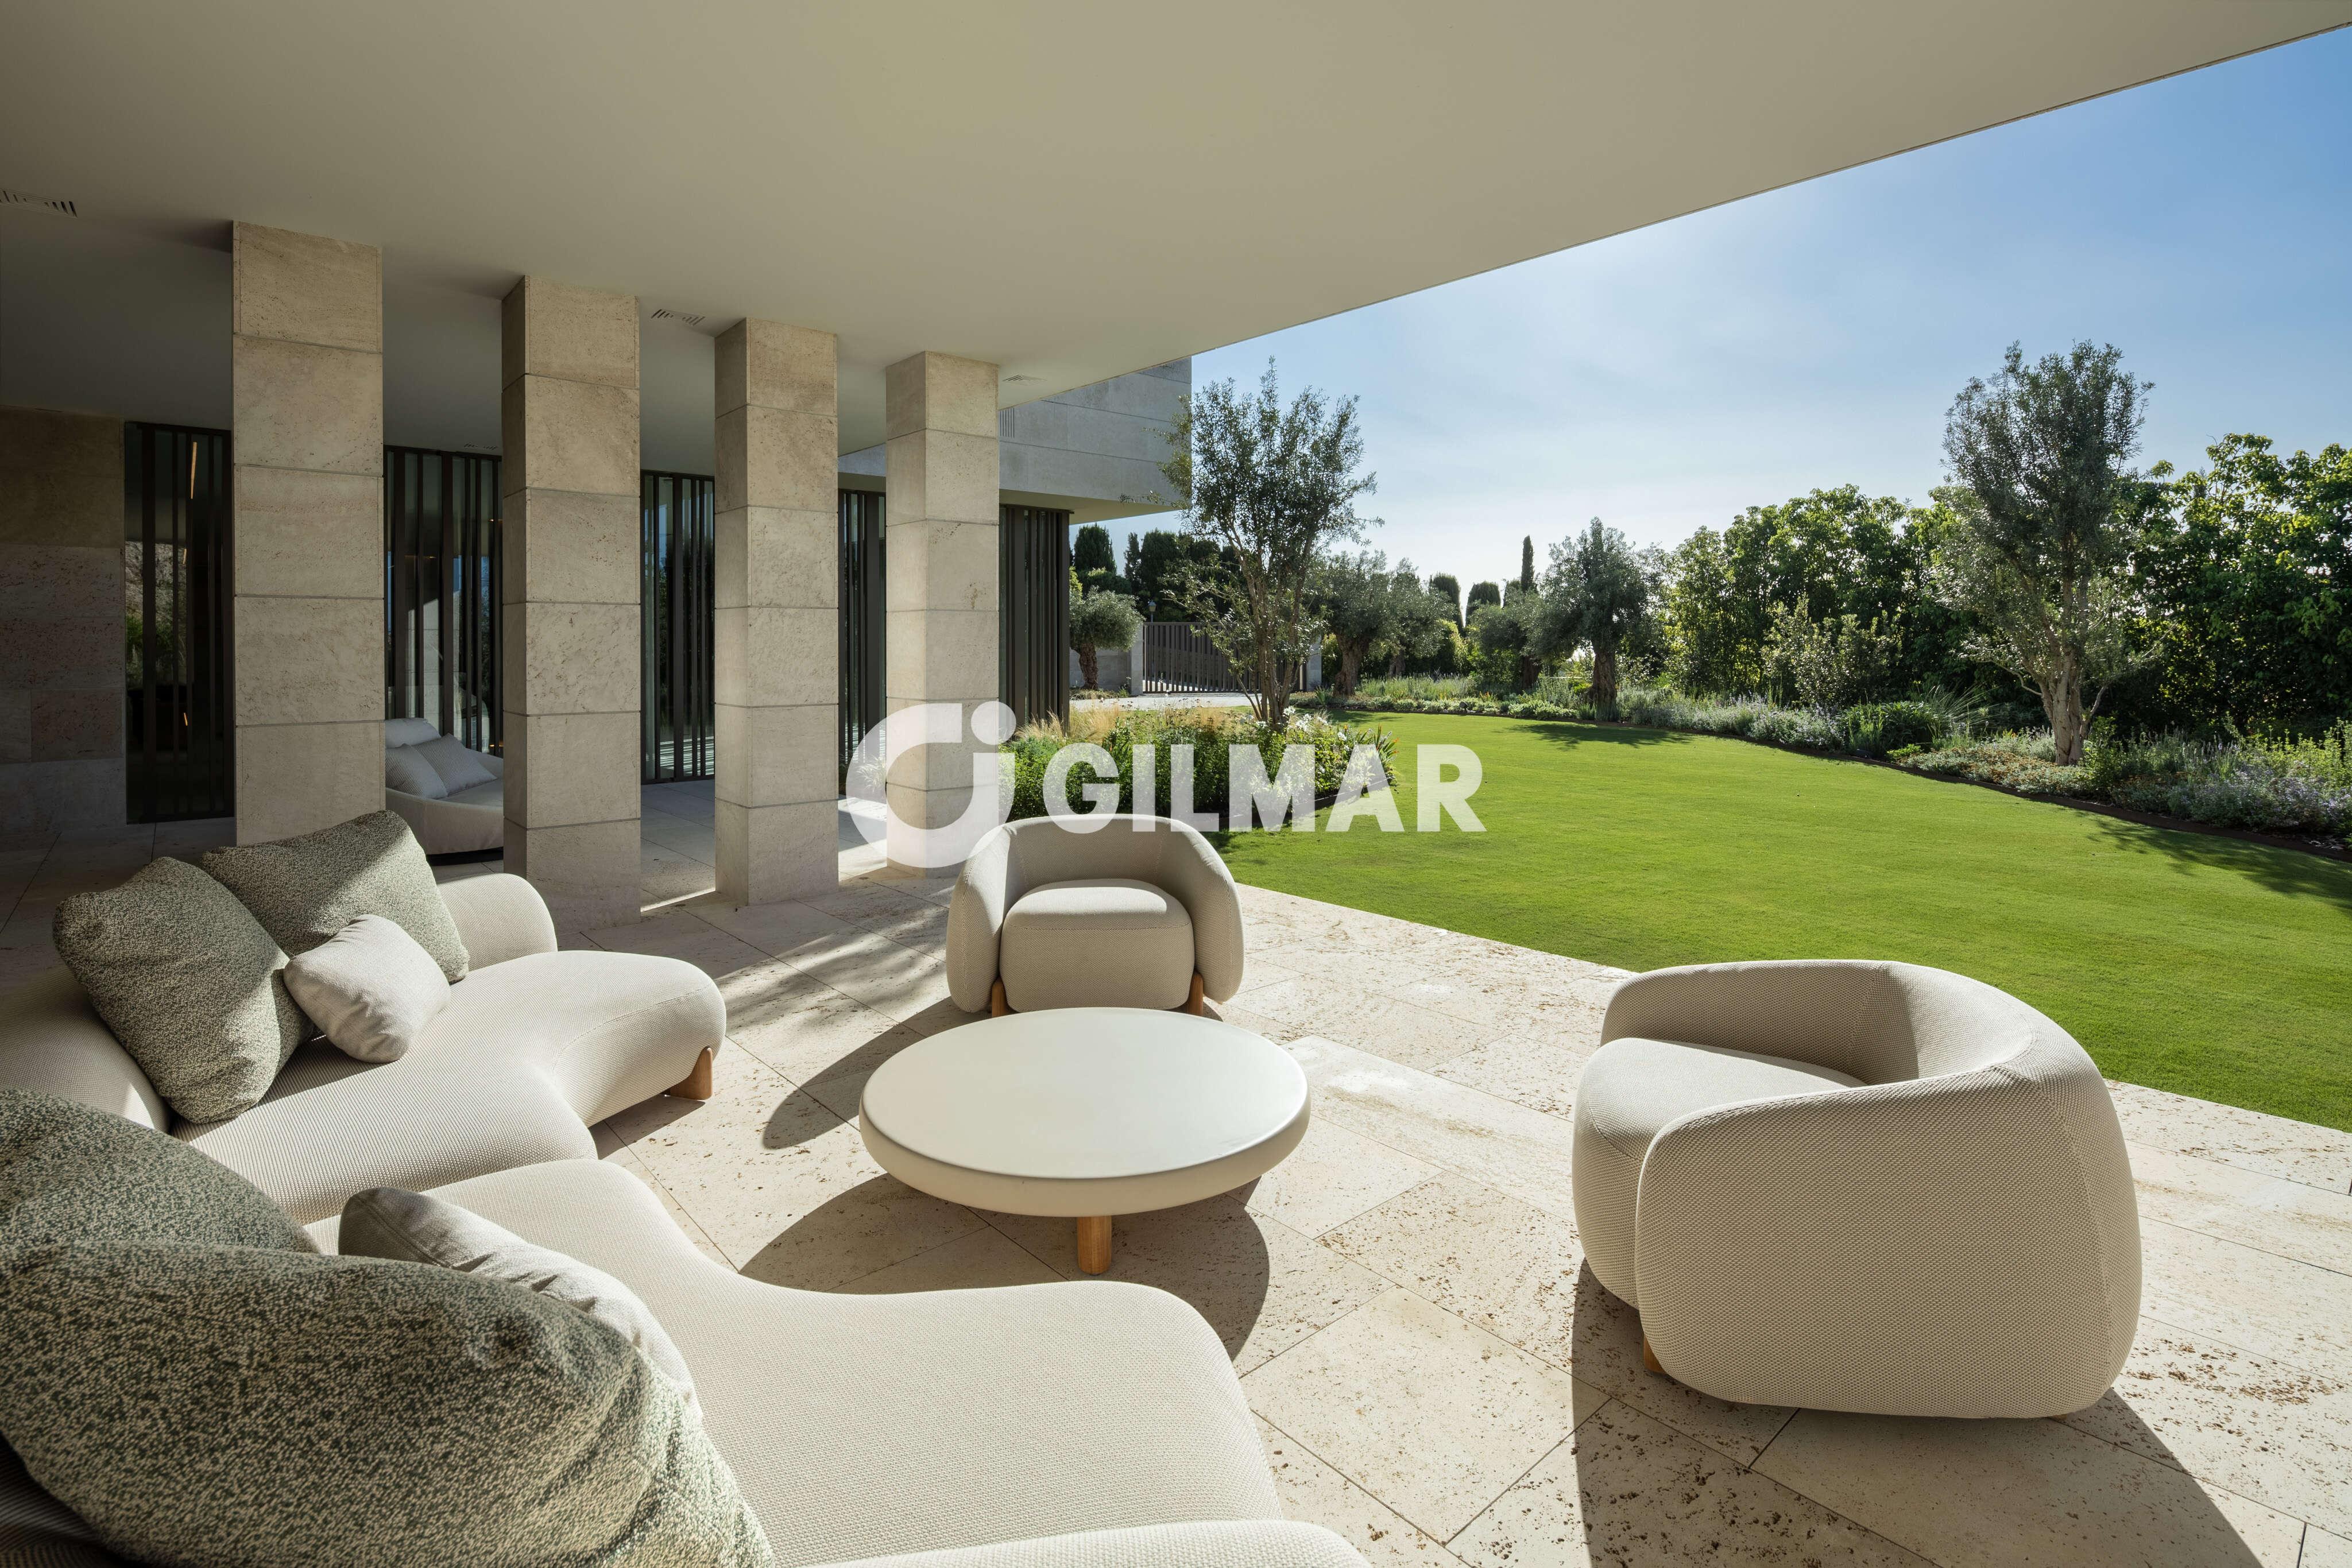
Outside, expansive terraces extend towards a spectacular infinity pool and beautifully landscaped gardens.
An outdoor kitchen and barbecue area create an exceptional setting for entertaining and enjoying Sotogrande’s Mediterranean lifestyle throughout the year.
Mature olive trees, cypresses, Mediterranean planting and natural rock formations give the gardens a distinctive sense of character and privacy, while preserving the property’s exceptional openness and views.
A FULLY COMPLETED RESIDENCE
It´s offered fully furnished, allowing its new owner to enjoy the residence from day one.
The interiors and furniture have been carefully selected to complement the architecture, creating a fully resolved home with a strong sense of continuity and identity. The property therefore offers the rare convenience of moving straight into a finished residence without the lengthy process of designing, furnishing and completing a property of this scale.
LA RESERVA · SOTOGRANDE
La Reserva de Sotogrande is one of Southern Europe’s most prestigious residential enclaves, renowned for its privacy, generous plots, contemporary architecture and privileged natural surroundings.
The nearby La Reserva Club offers an exceptional golf course, racquet facilities and a private Beach Club, while the Sotogrande International School, marina and the area’s renowned selection of restaurants, sporting facilities and leisure destinations are all within easy reach.
ARK Architects · Approx. 3,110 m² plot · Approx. 1,589 m² interior · 5 en-suite bedrooms · Private spa · Infinity pool · 10-car garage · Panoramic views · Fully furnished
A residence created for those seeking more than an exceptional property: architecture, privacy, wellness and an extraordinary way of living in Sotogrande.
 Estepona
 Estepona
Would you like to receive information about this property?
Features
 Ref. 225858
 Price:12.500.000 €
 Surface:
1903.0 sq m
 Rooms:
5 (5 + 0)
 Bathrooms:
13 (9 + 4 + 0)
Garage:Yes
 Plot M²: 3,110 m²
Floors: -
Garden: Yes
Energy certificates
 In progress.
Photos

Map


The location of the property is approximate. Contact us for information.

Calculate your mortgage
Free advice from theGILMAR Mortgage Centre
GILMAR Mortgage Center
Free advice on your mortgage
Related properties

Villa for sale in Sotogrande – Cádiz | Gilmar Consulting Inmobiliario
A spectacular villa with panoramic views of La Reserva, Gibraltar and the Mediterranean. With modern architectural lines, this 4 bedroom villa is distributed over 3 floors adapting to the natural shape of the plot. Situated on one of the highest points in Sotogrande, this villa is the ultimate expression of simplicity with emphasis on its unique location. Every aspect of the design ensures harmony between construction and nature, creating spaces...(more details)
 1.241sq m
 4 (4 + 0)
 7 (4 + 0 + 3) Ref: 200521
Price 6.300.000€

Villa for sale in Sotogrande – Cádiz | Gilmar Consulting Inmobiliario
Surrounded by nature, this villa is designed to make the most of its location. Large floor-to-ceiling glass panels allow for the best exposure to light and the most breathtaking views from every room of this unique villa. Thanks to its minimalist architecture, the design connects the interior spaces with the surrounding natural environment, creating a seamless connection between the indoor and outdoor areas. The masterfully executed design opens...(more details)
745sq m 4 (4 + 0) 6 (4 + 0 + 2) Ref: 200522
Price 4.950.000€