

 Search
 Zones
 Real Estate Offer
 Trabaja con nosotros
 About us
 Offices
 Work with us
 Newsroom
 Services
 Advisory Services
 Aftersale Services
 Reforms and Interior Design


Villa for sale in Valdemorillo – Madrid | Gilmar Consulting
 Valdemorillo
Price per sq m 2.235€
 340 sq m
 5 (4 + 1)
 3 (3 + 0 + 0)
 Yes
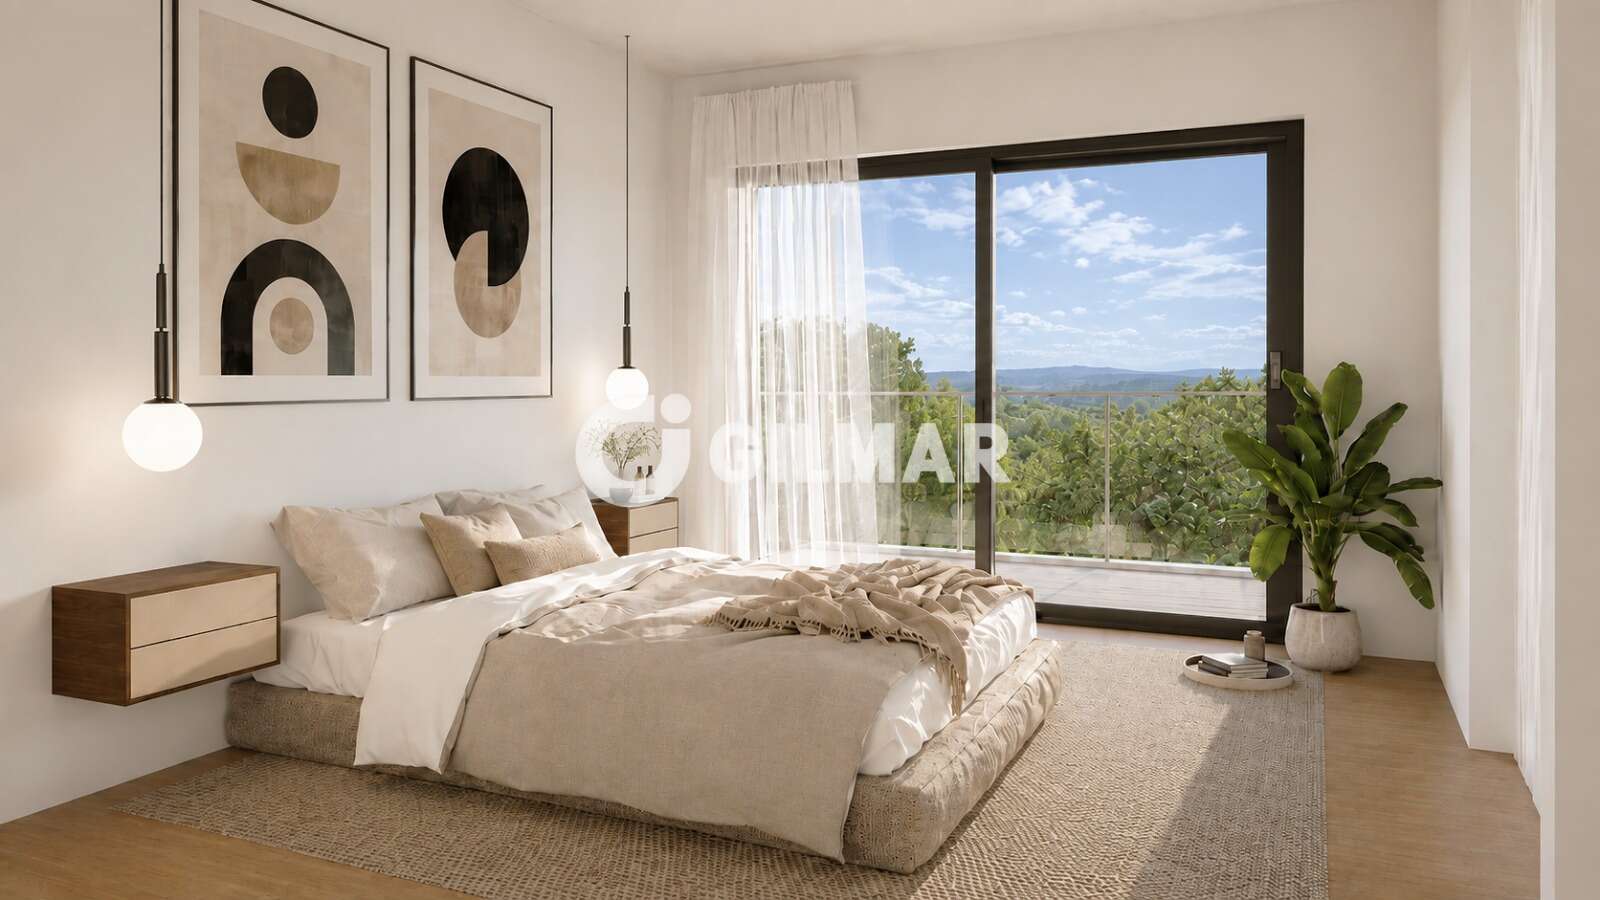
Gilmar presents this modern villa under construction, located in the Cerro de Alarcón 1 residential development in Valdemorillo. With 340 square meters of living space on an 800-square-meter plot, this home stands out for its contemporary architecture, large windows, and breathtaking 360-degree views of the mountains and the surrounding development.
This is an opportunity to acquire a modernly designed home with spacious rooms, abundant natural light, and high-end finishes, with the option to select certain finishes during the construction phase.
A home designed to maximize light, space, and comfort:
The house is distributed over three floors. The ground floor features a kitchen, a living-dining room with a fireplace, a terrace, and a bedroom with an en-suite bathroom—a layout that allows for a spacious living area and an additional room on this same floor.
The first floor houses three bedrooms and two bathrooms, all with access to a terrace. The master bedroom includes a dressing room and an en-suite bathroom, creating a private space designed for relaxation.
The basement houses the garage, with space for two vehicles, and offers the possibility of creating additional space as a bedroom, office, or even a suite, depending on the needs and feasibility of the project.
Contemporary Design and Specifications:
The house features modern architecture with a flat roof and large windows, designed to maximize natural light, even in the basement thanks to its large-format windows.
Among the planned features and installations are aerothermal heating and cooling with underfloor heating, pre-installation for solar panels, PVC windows with a walnut finish and an A+++ energy rating, and motorized blinds. The house will also include a fitted kitchen, built-in wardrobes in all bedrooms, a fireplace, smart toilets, natural stone cladding in the wet areas, and large-format porcelain flooring.
Outside, a gazebo and barbecue area are planned. The swimming pool is optional; its inclusion will be confirmed in the purchase agreement.
Location and Surroundings:
The villa is located at the entrance to the Cerro de Alarcón 1 residential development, next to bus stops and a restaurant/café, with a future Dia supermarket nearby. Its location at the end of a cul-de-sac promotes privacy and tranquility by reducing pedestrian and vehicular traffic.
Current Construction Status and Images:
The property is currently under construction. The basement and ground floor structures are already complete, allowing you to appreciate the progress of the work.
The images and renderings accompanying this listing are for illustrative purposes only and may not exactly match the final result of the construction, the finishes, or the elements that are ultimately implemented. During the construction phase, the buyer will be able to choose certain high-end finishes according to the project specifications.
At Gilmar, we have been working to offer our clients the best properties for 37 years. We cover all your real estate needs: homes, offices, commercial premises, building plots, rural properties, and land for development.
We have over 30 specialized teams in different regions serving more than 90,000 national and international clients, providing them with the necessary advice to guarantee their security, legal efficiency, and the best financial and tax returns.
Contact Gilmar for more information about the project, to learn about the planned specifications, and to explore the available customization options.
 Majadahonda
 Majadahonda
Would you like to receive information about this property?
Features
 Ref. 228329
 Price:760.000 €
 Surface:
340.0 sq m
 Rooms:
5 (4 + 1)
 Bathrooms:
3 (3 + 0 + 0)
Garage:Yes
 Plot M²: 800 m²
Floors: 3
Garden: Yes
Energy certificates
 In progress.
Photos




Map


The location of the property is approximate. Contact us for information.

Calculate your mortgage
Free advice from theGILMAR Mortgage Centre
GILMAR Mortgage Center
Free advice on your mortgage
Related properties

Villa for sale in Valdemorillo – Madrid | Gilmar Consulting
Gilmar presents this modern villa under construction, located in the Cerro de Alarcón 1 residential development in Valdemorillo. With 310 square meters of living space on an 800-square-meter plot, this home stands out for its contemporary architecture, large windows, and breathtaking 360-degree views of the mountains and the surrounding development. This is an opportunity to acquire a modern design home with spacious rooms, abundant natural...(more details)
 310sq m
 4 (3 + 1)
 3 (3 + 0 + 0) Ref: 228531
Price 650.000€

Villa for sale in San Lorenzo de El Escorial – Madrid | Gilmar
Gilmar presents this detached villa located in the exclusive La Pizarra residential area, in the emblematic municipality of San Lorenzo de El Escorial. With a built area of 636 m² according to the cadastre and set on a magnificent 1,351 m² plot, this property stands out for offering an impressive lifestyle in a setting that guarantees absolute privacy. Its main attraction lies in its privileged location, which gifts spectacular panoramic views,...(more details)
636sq m 4 (4 + 0) 4 (3 + 1 + 0) Ref: 213809
Price 780.000€

Villa for sale in Galapagar – Madrid | Gilmar Consulting Inmobiliario
*A Magnificent Investment Opportunity in Galapagar: Detached Home with Great Renovation Potential** We are pleased to present this unique detached home located in Galapagar, one of the most sought-after residential areas in northwest Madrid, thanks to its tranquility, excellent transportation links, and natural surroundings. Built in 1975, this property stands out for its prime location on a double lot of 4,216 m² and its potential for...(more details)
289sq m 6 (6 + 0) 3 (3 + 0 + 0) Ref: 227921
Price 664.000€

Villa for sale in Valdemorillo – Madrid | Gilmar Consulting
Gilmar presents this magnificent detached villa located in the Mojadillas development in Valdemorillo. Situated on Calle Dalias, this impressive property built in 2001 sits on an exceptional 2,500-square-meter plot, offering a sanctuary of absolute privacy and an unparalleled connection with the natural surroundings characteristic of Madrid’s northwest region. Spanning 345 square meters of built area, the residence stands out for its...(more details)
410sq m 7 (7 + 0) 6 (5 + 1 + 0) Ref: 221127
Price 797.000€

Villa for sale in Galapagar – Madrid | Gilmar Consulting Inmobiliario
**Exclusive Detached Villa in La Canaleja, Galapagar** Discover this stunning property located in the prestigious area of La Canaleja, Galapagar, one of the most sought-after residential areas in the northwest of Madrid. This detached villa, spanning over 448 m² of built area on a generous 1,021 m² plot, stands out for its warm and functional design, perfect for those looking to enjoy tranquility without compromising on modern-day...(more details)
448sq m 7 (7 + 0) 4 (4 + 0 + 0) Ref: 224161
Price 870.000€

Villa for sale in Collado Mediano / Becerril – Madrid | Gilmar
Discover this impressive detached villa with swimming pool located in Becerril, a privileged enclave in the northwest of Madrid surrounded by Naruraleza . With 516 m2 built and located on a generous fully consolidated plot of 1,845 m 2, this property combines spaciousness, comfort and a design designed to enjoy every space. Distributed over three floors, the villa offers 8 bedrooms, 9 bathrooms, 2 living rooms and a large kitchen, plus multiple...(more details)
516sq m 8 (8 + 0) 9 (9 + 0 + 0) Ref: 192175
Price 785.000€
Villa for sale in Torrelodones – Madrid | Gilmar Consulting
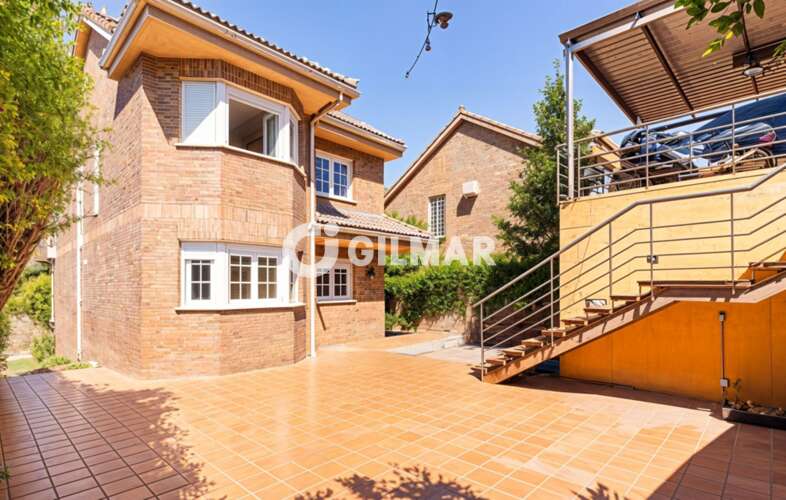
Villa in Peñascales with a built size of 362 m2 in a plot of 656 m2 distributed in 4 floors. The property has 6 bedrooms,5 bathrooms,32 kitchens,facing Northwest,2...(more details)
362sq m 6 (6 + 0) 5 (4 + 1 + 0) Ref: 224150
Price 875.000€
Villa for sale in Hoyo de Manzanares – Madrid | Gilmar Consulting
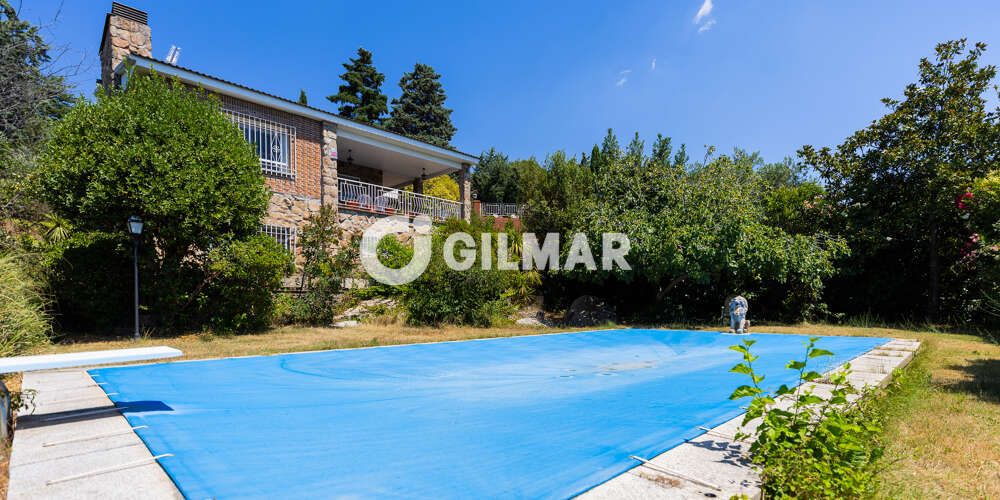
### Exclusive Detached Villa in Hoyo de Manzanares Situated in the peaceful and exclusive setting of Hoyo de Manzanares, this detached villa offers the perfect combination of privacy, comfort and style in one of the most sought-after locations in north-west Madrid. With a floor area of 280 m² and set on a generous plot, this property is ideal for those seeking a balance between a peaceful lifestyle and proximity to the amenities of a major...(more details)
280sq m 4 (4 + 0) 3 (3 + 0 + 0) Ref: 224672
Price 695.000€

Villa for sale in Collado Mediano / Becerril – Madrid | Gilmar
In the heart of the Sierra de Guadarrama, within the Vista Real residential community in Becerril de la Sierra, lies this exclusive detached villa, built in 1977 and perfectly designed to embrace the serenity of the mountains, breathtaking views, and the abundant natural light that fills every corner. Spanning a 623 m² plot and offering a total built area of 255 m², this property combines spaciousness and comfort, married with a warm and...(more details)
255sq m 6 (6 + 0) 4 (4 + 0 + 0) Ref: 223842
Price 595.000€
Villa for sale in Valdemorillo – Madrid | Gilmar Consulting
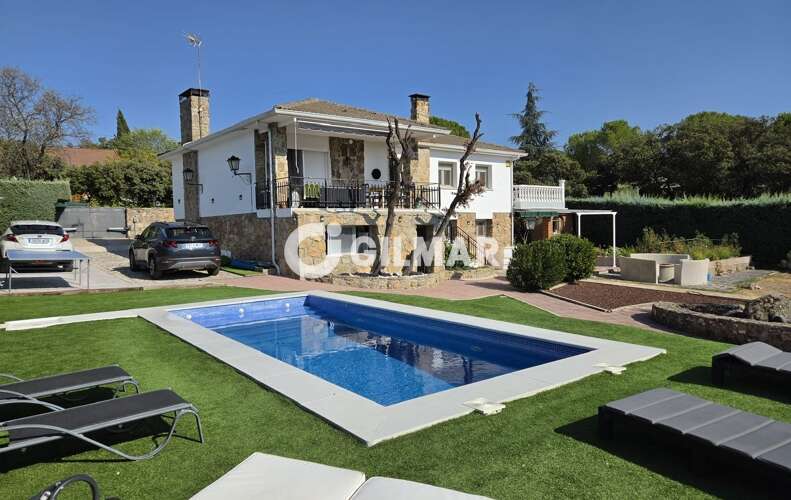
Discover an exclusive detached villa in Valdemorillo, one of the most sought-after residential areas in northwest Madrid. Situated on a generous 1,302 m² plot, this property seamlessly combines design, functionality, and an unbeatable location. Spread over two floors and surrounded by nature, it offers comfort, privacy, and top-quality features. ### Layout and Key Features: On the basement level, you’ll find a spacious kitchen, two additional...(more details)
281sq m 5 (5 + 0) 3 (3 + 0 + 0) Ref: 226791
Price 698.000€